
Waterfront - New Construction
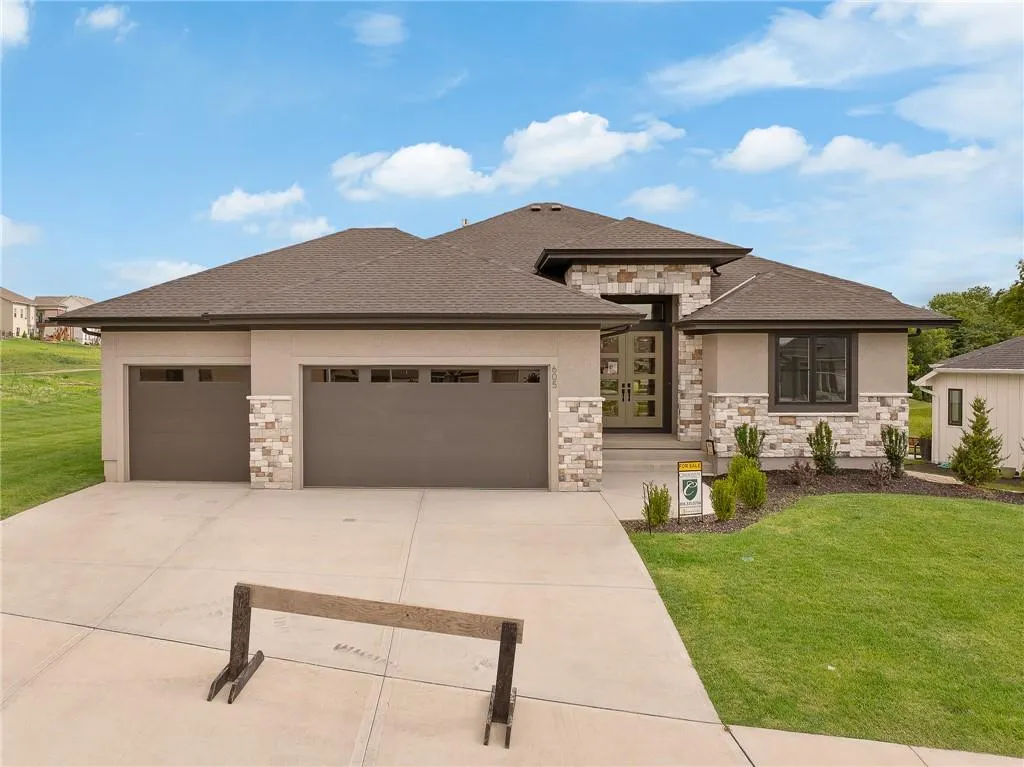
Address
620 Turnbridge Drive, Raymore, MO
Price
$ 1,100,881
Property Attributes
- MLS#2642634
- TypeSingle Family
- Listing Status Pending
- CountyCASS
- CityRaymore
- Area208 - Cass County - Mo
- NeighborhoodCreekmoor - Cunningham
- Zip64083
- StyleTraditional
- Year Built2027
- Taxes$ 15000
- Price$ 1,100,881
- Bedrooms3
- Full Bathrooms3
- Half Bathrooms0
- Sqr Footage2550
- Lot Size0.314555 Acres
Data Source:
Heartland MLS (HMLS)
Property Description
SOLD BEFORE PROCESSING. This Heather custom plan has 3 ensuites with each suite being similar in size. This information will be updated once final plans are approved.
| Elementary School | Middle School | High School |
|---|---|---|
| Creekmoor Elementary School | Raymore-Peculiar East Middle School | Raymore-Peculiar High School |
| Price History | |
|---|---|
| 9/17/2026 | Listed $1,100,881 |
General Features
| Living Area | 2550 |
|---|---|
| Sewer | Grinder Pump |
| Heating | Forced Air |
| Cooling | Electric |
| Possession | Close Of Escrow |
| Roof | Composition |
| HOA Fee | 1453 |
| Garage Spaces | 3 |
| Architectural Style | Traditional |
| Construction Materials | Frame |
| Year Built | 2027 |
| Property Subtype | Single Family Residence |
| Ownership | Private |
| Assoc Fee Paid Per | Annually |
| County | Cass |
| Property Type | Residential |
| HOA | Yes |
| Subdivision Name | Creekmoor - Cunningham |
| Facing Direction | East |
| Garage Y/N | Yes |
| Full Baths | 3 |
| Status | Pending |
| Directions | DRIVE SOUTH ON 49/71 HIGHWAY TO 155TH ST. EXIT. TRAVEL EAST ON 155TH STREET TO MADISON DRIVE. TURN RIGHT ON MADISON TO TURNBERRY. TURN RIGHT ON TURNBERRY TO GRANDSHIRE. TURN RIGHT ON GRANDSHIRE TO |
| High School | Raymore-Peculiar |
| City | Raymore |
| Association Name | Creekmoor POA |
| High School District | Raymore-Peculiar |
| MLS Area | 208 - Cass County,Mo |
| Lot Size Units | Square Feet |
| Lot Size Square Feet | 13702 |
| Listing Terms | Cash,Conventional |
| Elementary School | Creekmoor |
| Middle/Junior High School | Raymore-Peculiar East |
| Property Condition | Under Construction |
| Public Remarks | SOLD BEFORE PROCESSING. This Heather custom plan has 3 ensuites with each suite being similar in size. This information will be updated once final plans are approved. |
| Standard Status | Pending |
| In Flood Plain | Unknown |
| HMS_MaintenanceProvidedYN | No |
Interior Features
| Basement | Finished,Other,Walk-Out Access |
|---|---|
| Flooring | Carpet,Ceramic Floor,Wood |
| Total Fireplaces | 1 |
| Fireplace Features | Great Room |
| Basement (Y/N) | No |
| Air Conditioning Y/N | Yes |
| Fireplace Y/N | Yes |
| Above Grade Finished Area | 1900 |
| Total Bedrooms | 3 |
| Below Grade Finished Area | 650 |
| Dining Area Features | Kit/Dining Combo |
| Floor Plan Features | Reverse 1.5 Story |
Exterior Features
| Parking Features | Attached,Garage Faces Front |
|---|---|
| Lot Features | Lake Front |
| Water Source | Public |
| Lot Size Area | 13702 |
| Road Responsibility | Public Maintenance |
| Lake Description | First Lake Tier,Private Dock(s) |
Amenities
- Foreclosure
- Views
- Short Sale
- New Construction
- Adult 55+
- Lease To Own
- No HOA Fees
- Furnished
- Primary On Main
- Air Conditioning
- Seller Finance
- Green
- Fixer Upper
- Horse
- Golf
- Fireplace
- Deck
- Garage
- Basement
- Pool
Property vs Single Family Average in 64083
Price
Taxes
Year Built
Visits
 The information displayed on this page is confidential, proprietary, and copyrighted information of Heartland Multiple Listing Service, Inc. (