
Views





Address
281 Sw 131st Highway, Holden, MO
Price
$ 515,000
Property Attributes
- MLS#2641376
- TypeSingle Family
- Listing Status Active
- CountyJOHNSON - MO
- CityHolden
- Area220 - Johnson County - Mo
- Zip64040
- StyleTraditional
- Year Built2024
- Taxes$ 2540
- Price$ 515,000
- Bedrooms3
- Full Bathrooms3
- Half Bathrooms0
- Sqr Footage2200
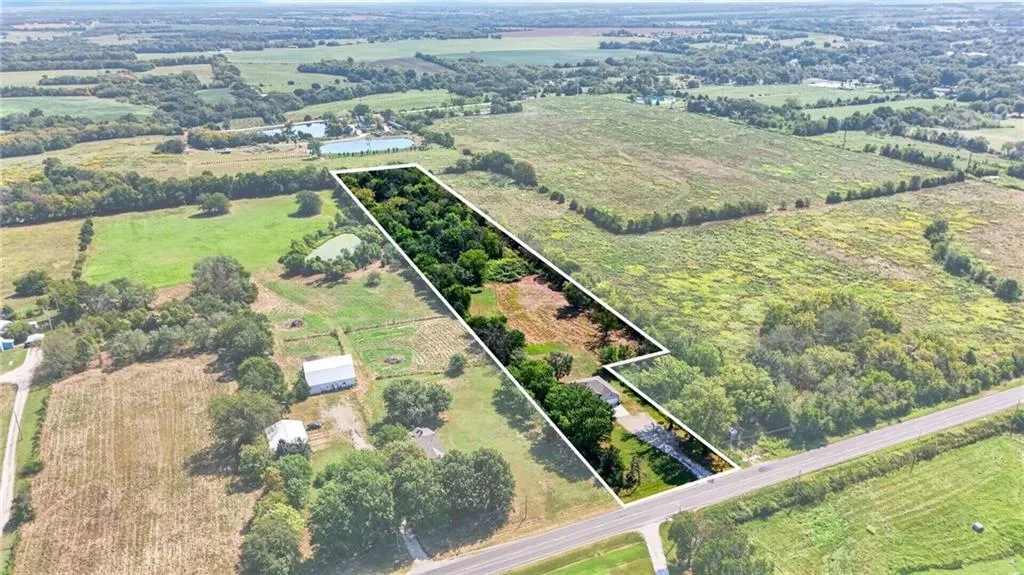
- Lot Size5.5 Acres
Data Source:
Heartland MLS (HMLS)
Property Description
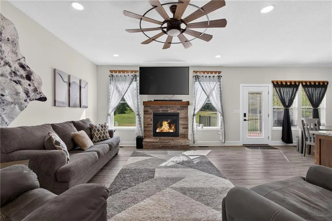
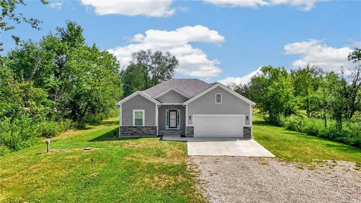
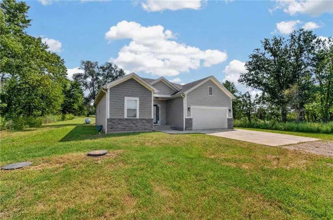
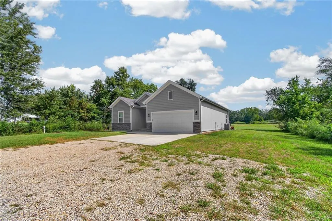
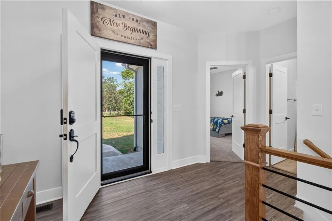
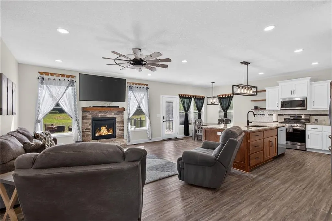
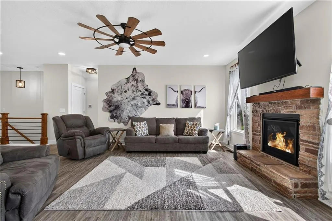
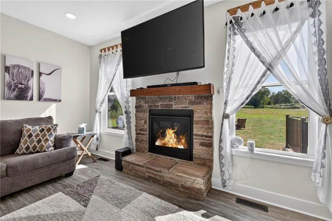
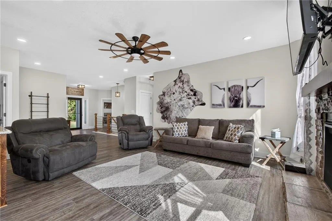
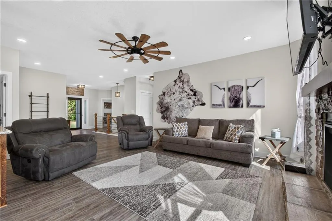
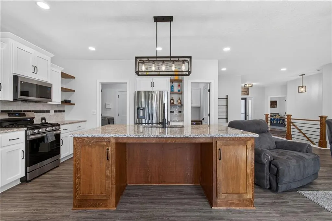
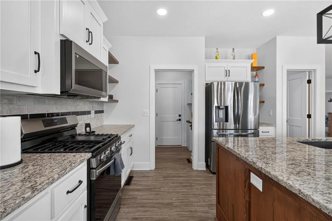
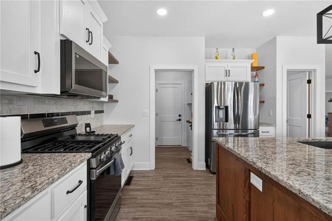
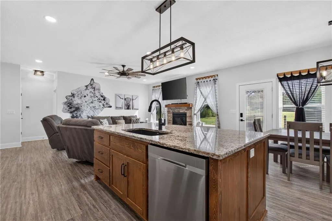
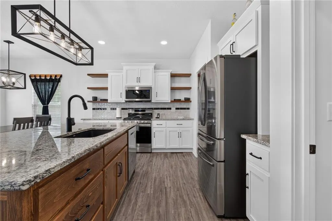
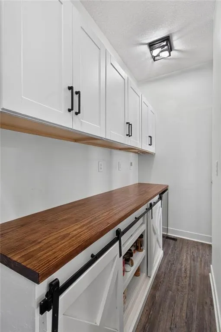
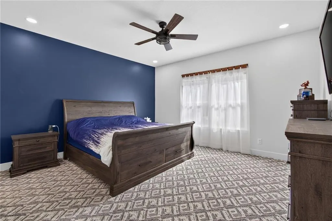
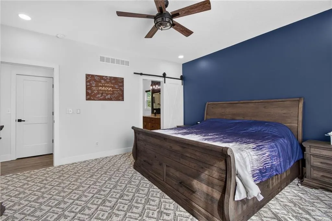
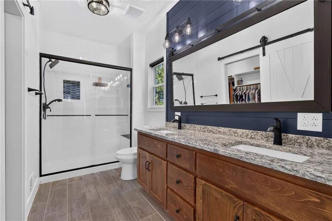
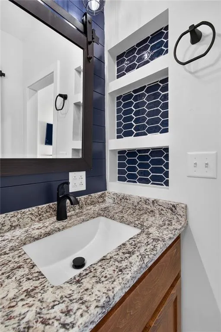
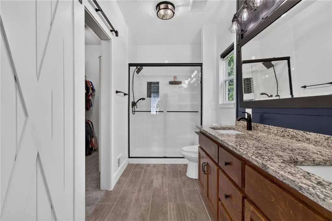
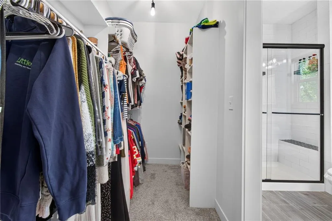
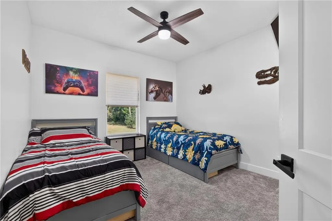
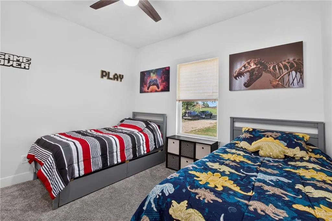
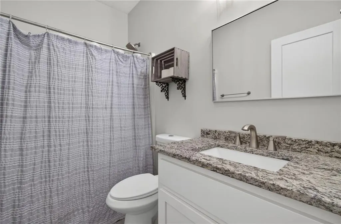
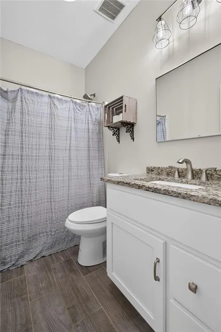
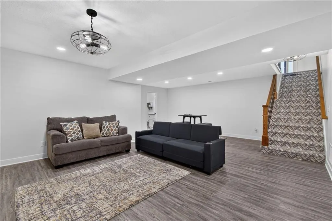
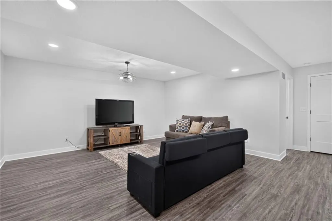
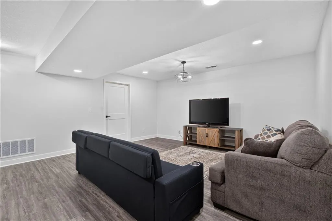
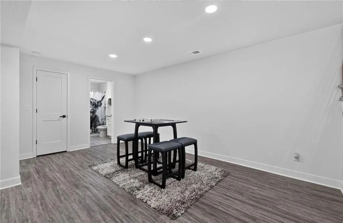
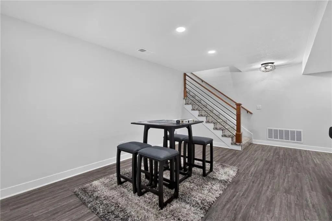
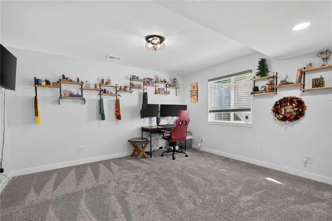
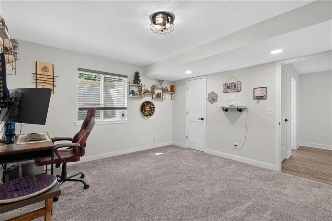
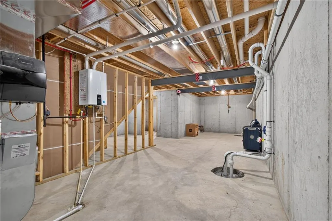
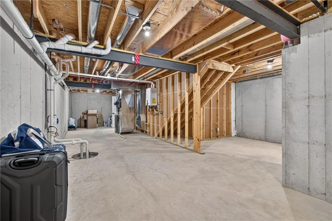
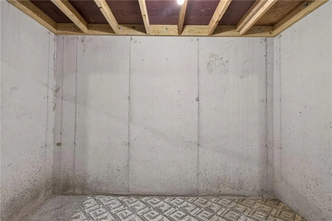
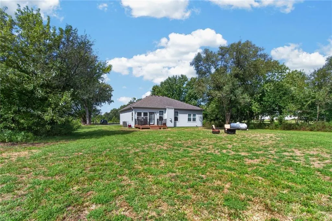
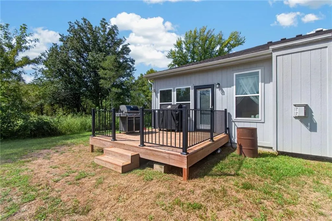
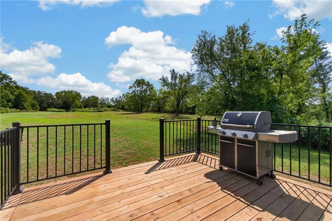
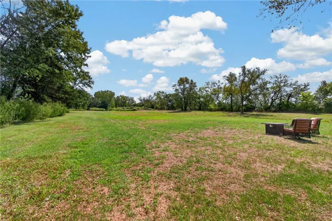
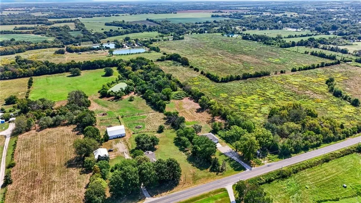
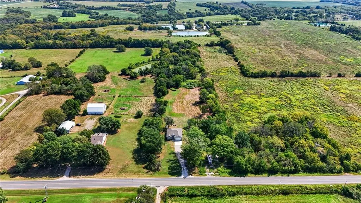
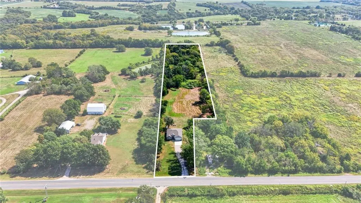
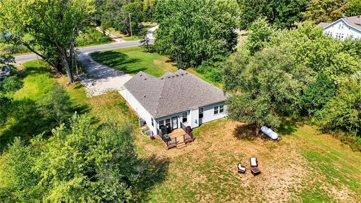
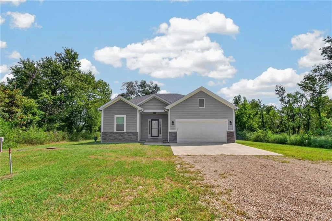
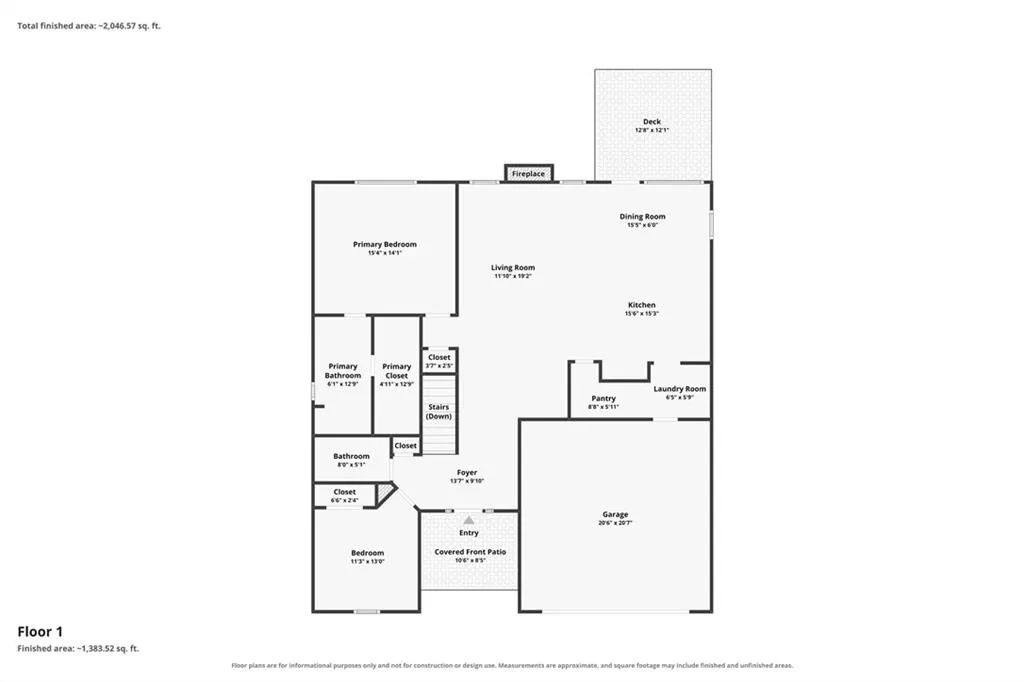
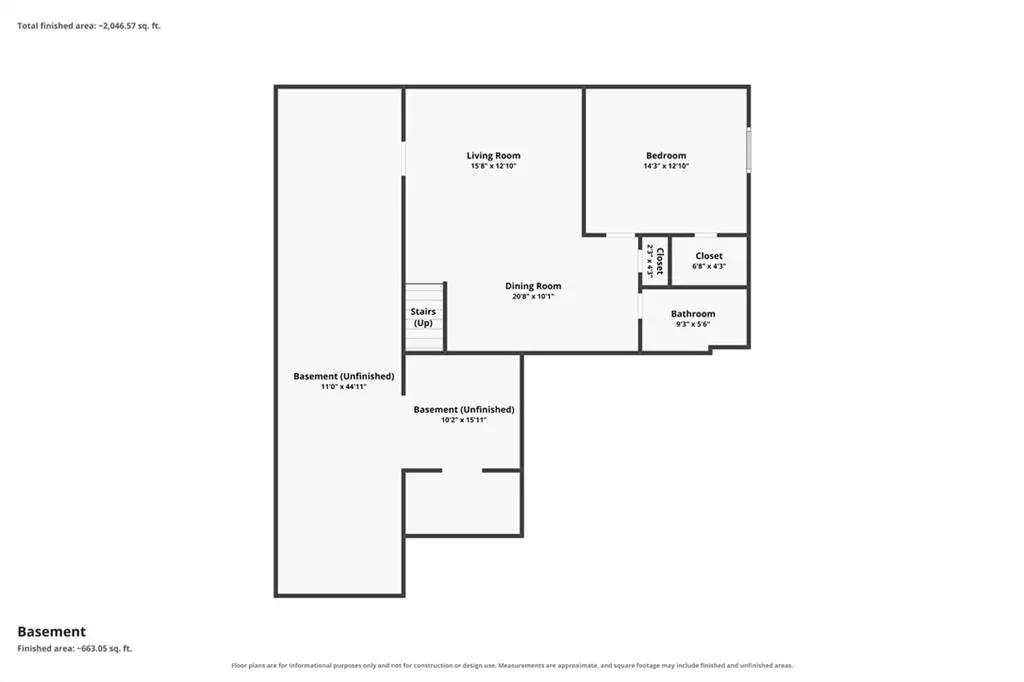
Welcome to this BETTER THAN NEW custom-built home, completed in 2024 and situated on 5.5 beautiful acres of open and wooded land! Enjoy peaceful country living with convenient access to 58 and 50 Highways for an easy commute to Lee’s Summit or Warrensburg. Inside, the bright open-concept floor plan features 9-foot ceilings, custom window coverings, and an inviting gas fireplace. The eat-in kitchen is designed for both everyday living and entertaining with a large center island with seating for two, granite countertops, stainless steel appliances, soft-close cabinetry, floating shelves, a NEW walk-through pantry, and a coffee or cocktail nook! The main level offers two generously sized bedrooms, including a spacious primary suite with a double vanity, custom tiled niche shelving, a walk-in shower, and a large walk-in closet. The finished basement offers a spacious recreation room, third bedroom with an egress window and walk-in closet, and a third full bathroom. An impressive 21' x 45' unfinished area provides exceptional additional storage space and includes a four-sided concrete storm shelter for added peace of mind. Other notable features include a 96% efficient furnace and tankless water heater. Outside, relax on the back deck overlooking the acreage, wooded views, and frequent wildlife. With newer construction, acreage, a finished basement, modern finishes, and plenty of storage, this beautiful Holden country home offers the perfect combination of modern comfort, privacy, and room to breathe. Don’t miss your opportunity to make this gorgeous country property your own private retreat!
| Elementary School | Middle School | High School |
|---|---|---|
| Holden Elementary School | Holden Middle School | Holden High School |
| Price History | |
|---|---|
| 9/11/2026 | Listed $515,000 |
General Features
| Living Area | 2200 |
|---|---|
| Sewer | Grinder Pump,Septic Tank |
| Heating | Propane |
| Cooling | Electric |
| Possession | Negotiable |
| Roof | Composition |
| Appliances | Dishwasher,Disposal,Microwave,Gas Range |
| Garage Spaces | 2 |
| Patio/Porch Features | Deck |
| Architectural Style | Traditional |
| Construction Materials | Lap Siding,Shingle Siding,Stone Veneer |
| Year Built | 2024 |
| Property Subtype | Single Family Residence |
| Ownership | Private |
| County | Johnson,MO |
| Property Type | Residential |
| HOA | No |
| Energy Efficient | HVAC,Tankless Hot Water |
| Subdivision Name | Other |
| Garage Y/N | Yes |
| Full Baths | 3 |
| Status | Active |
| Directions | From US HWY 50: Head South on MO-131 S approx. 8.4 miles and home will be on your left. When using Apple Maps: use the following address 281 Rt-131,Holden / Google Maps: 281 Missouri 131,Holden |
| High School | Holden |
| City | Holden |
| High School District | Holden |
| MLS Area | 220 - Johnson County,Mo |
| Lot Size Units | Acres |
| Lot Size Square Feet | 239580 |
| Listing Terms | Cash,Conventional,FHA,USDA Loan,VA Loan |
| Elementary School | Holden |
| Middle/Junior High School | Holden |
| Public Remarks | Welcome to this BETTER THAN NEW custom-built home,completed in 2024 and situated on 5.5 beautiful acres of open and wooded land! Enjoy peaceful country living with convenient access to 58 and 50 High |
| Virtual Tour | https://www.zillow.com/view-imx/ed18fce5-b14a-4c4b-8304-148c1b0fea3d?setAttribution=mls&wl=true&initialViewType=pano&utm_source=dashboard |
| Standard Status | Active |
| In Flood Plain | No |
| Virtual Tour | https://view.spiro.media/281_mo131-4728 |
| HMS_MaintenanceProvidedYN | No |
Interior Features
| Basement | Basement BR,Egress Window(s),Finished,Inside Entrance,Sump Pump |
|---|---|
| Flooring | Carpet,Luxury Vinyl,Tile |
| Total Fireplaces | 1 |
| Fireplace Features | Basement,Gas,Living Room |
| Basement (Y/N) | Yes |
| Air Conditioning Y/N | Yes |
| Window Features | Thermal Windows |
| Fireplace Y/N | Yes |
| Above Grade Finished Area | 1500 |
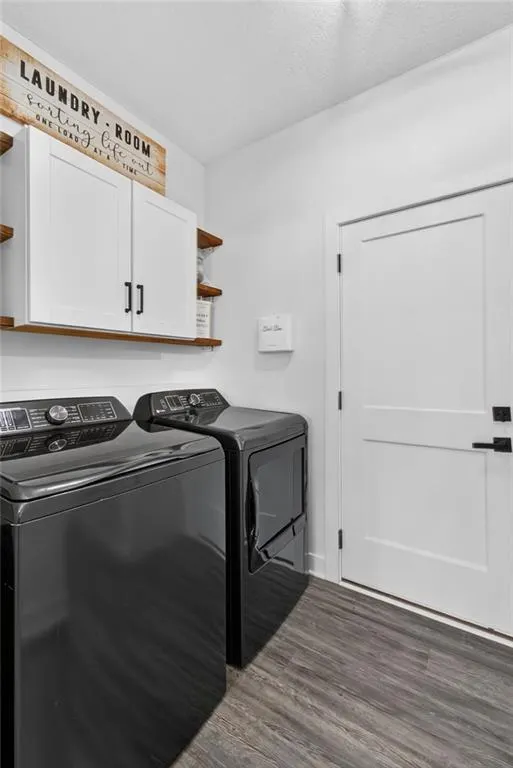
| Laundry Features | Laundry Room,Off The Kitchen |
| Total Bedrooms | 3 |
| Below Grade Finished Area | 700 |
| Dining Area Features | Country Kitchen,Eat-In Kitchen |
| Floor Plan Features | Ranch,Reverse 1.5 Story |
Exterior Features
| Parking Features | Attached,Garage Faces Front |
|---|---|
| Lot Features | Acreage,Wooded |
| Water Source | Public |
| Lot Size Area | 5.5 |
| Road Responsibility | Public Maintenance |
| Other Room Features | Entry,Main Floor Primary Bedroom,Mud Room,Recreation Room |
Amenities
- Foreclosure
- Views
- Short Sale
- New Construction
- Adult 55+
- Lease To Own
- No HOA Fees
- Furnished
- Primary On Main
- Air Conditioning
- Seller Finance
- Green
- Fixer Upper
- Horse
- Golf
- Fireplace
- Deck
- Garage
- Basement
- Pool
Property vs Single Family Average in 64040
Price
Taxes
Year Built
Visits
 The information displayed on this page is confidential, proprietary, and copyrighted information of Heartland Multiple Listing Service, Inc. (