
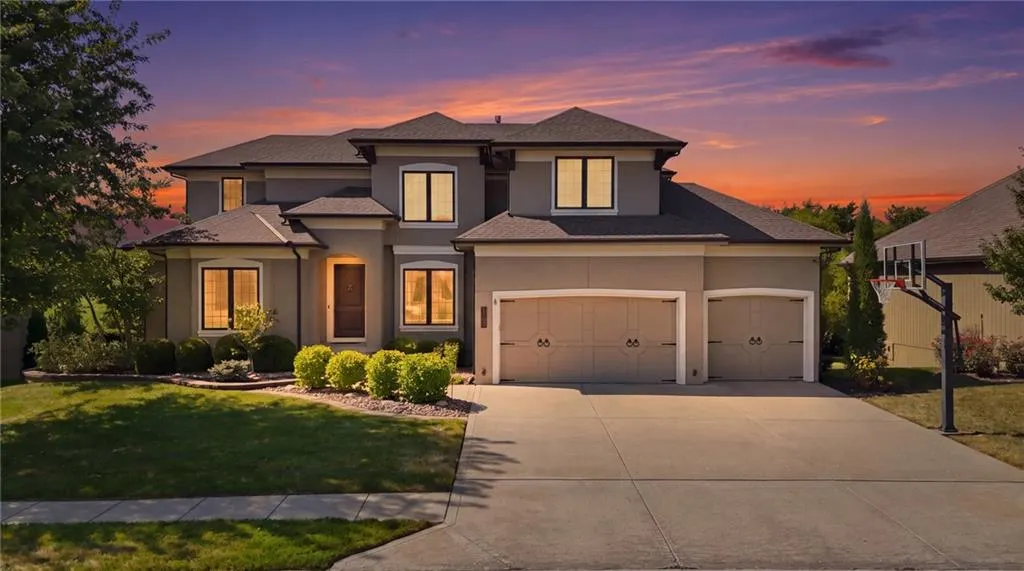
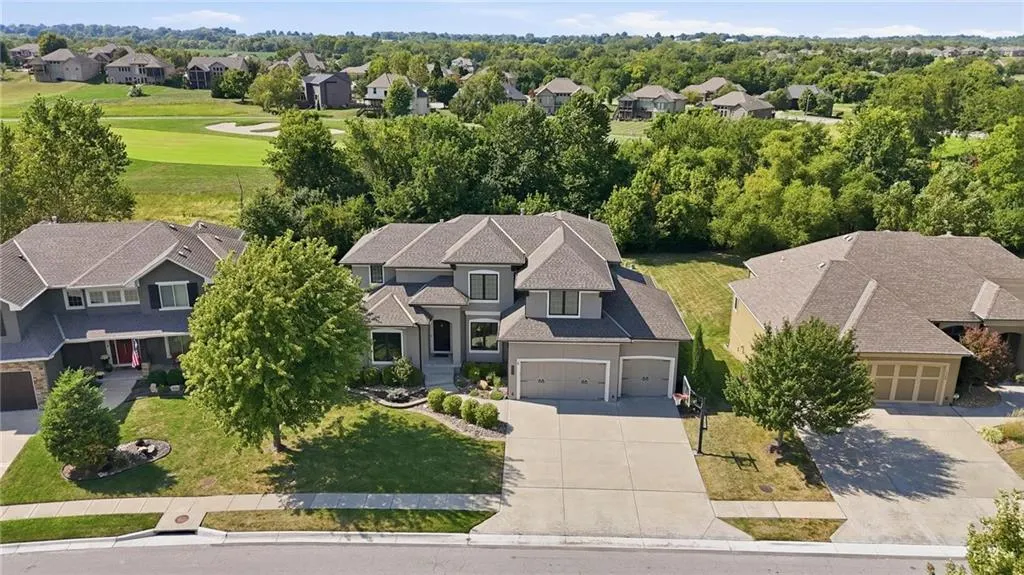
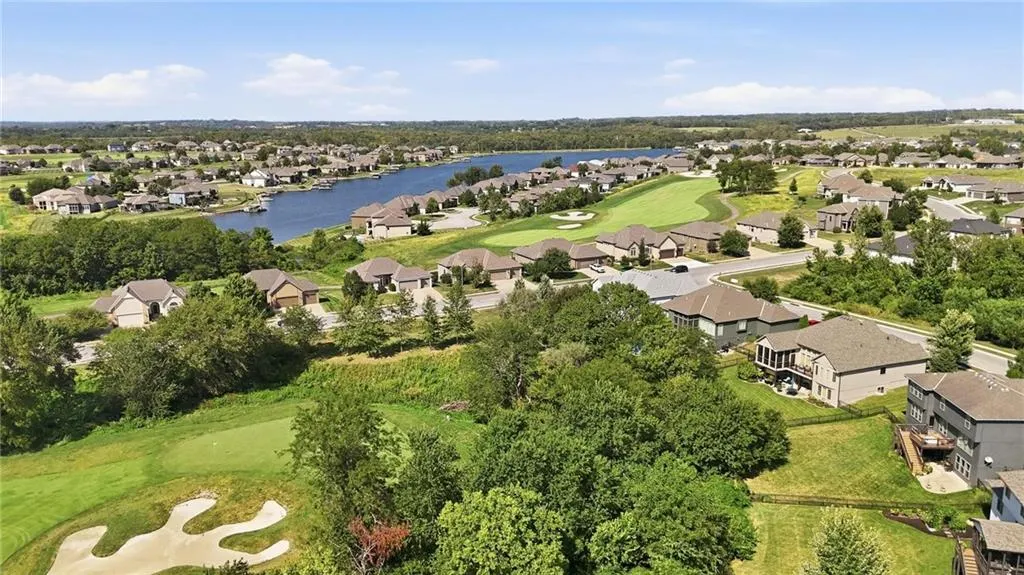
Views - Golf Course
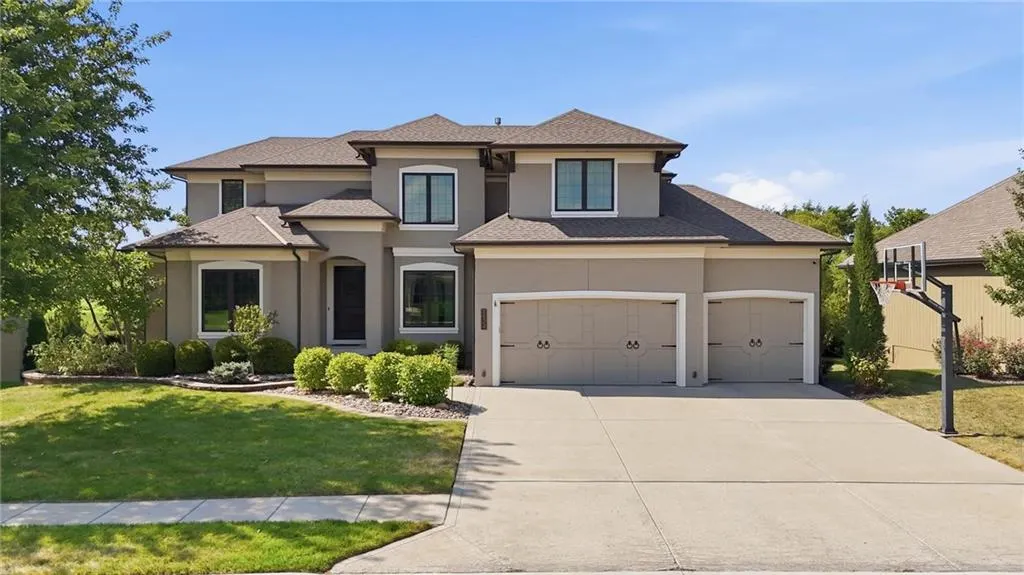
Address
1124 Metfield Lane, Raymore, MO
Price
$ 925,000
Property Attributes
- MLS#2640206
- TypeSingle Family
- Listing Status Pending
- CountyCASS
- CityRaymore
- Area208 - Cass County - Mo
- NeighborhoodCreekmoor- Westbrook at
- Zip64083
- StyleTraditional
- Year Built2010
- Taxes$ 8404
- Price$ 925,000
- Bedrooms5
- Full Bathrooms4
- Half Bathrooms1
- Sqr Footage5335
- Lot Size0.292998 Acres
Data Source:
Heartland MLS (HMLS)
Property Description
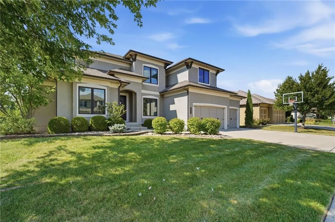
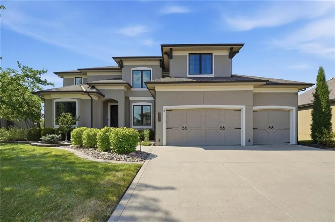
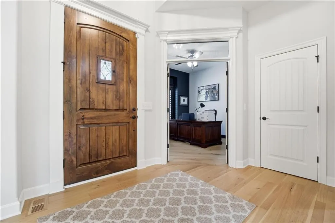
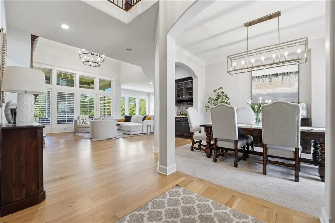
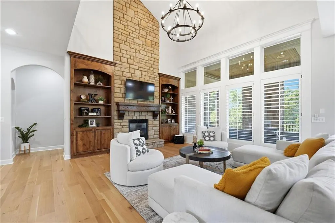
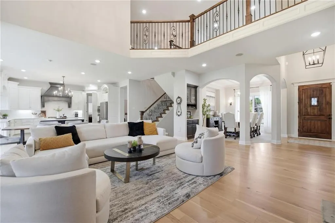
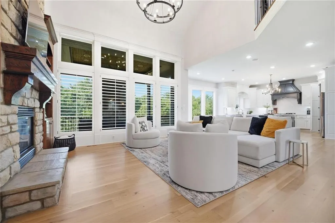
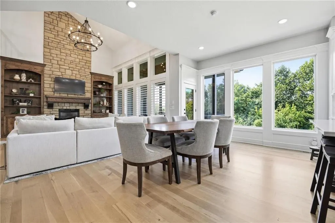
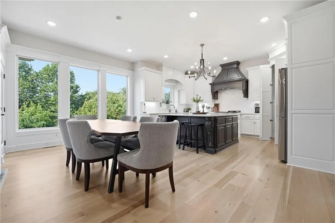
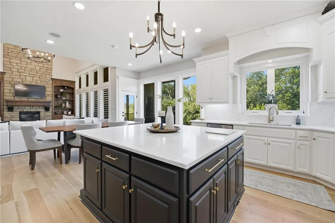
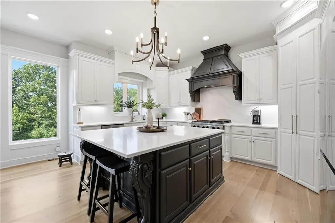
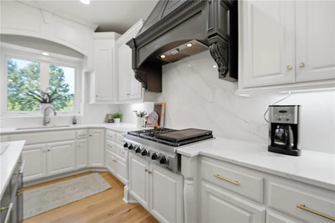
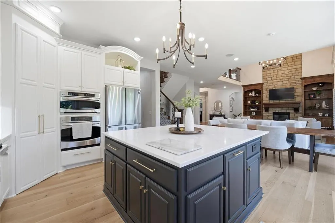
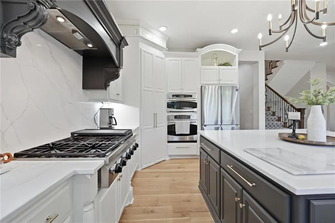
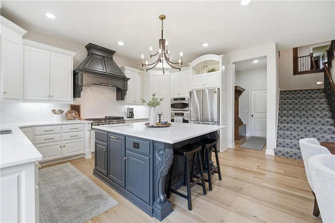
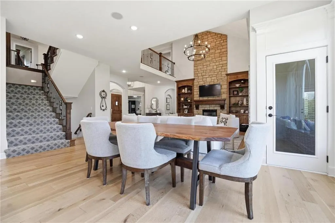
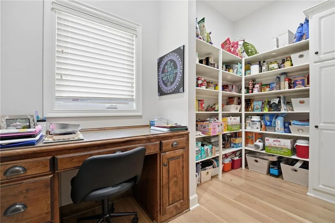
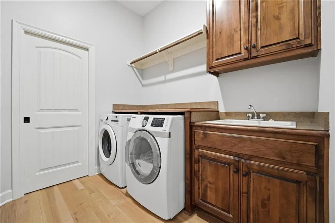
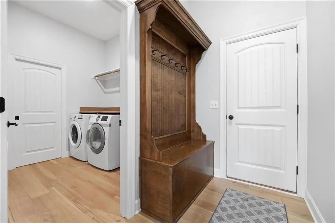
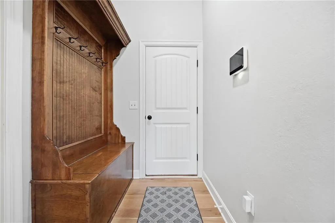
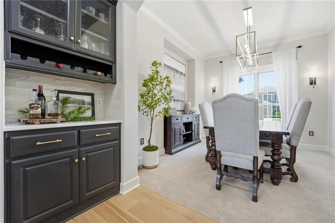
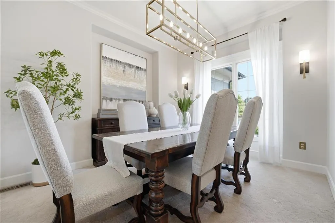
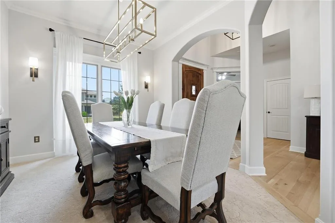
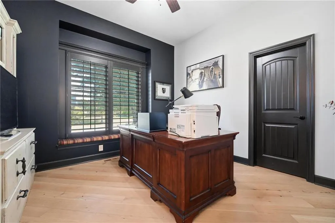
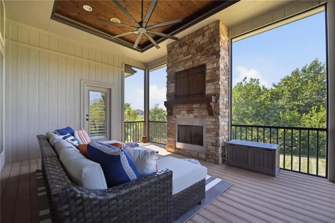
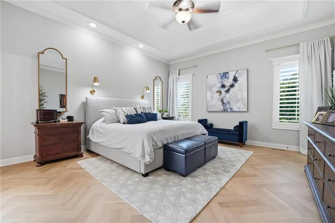
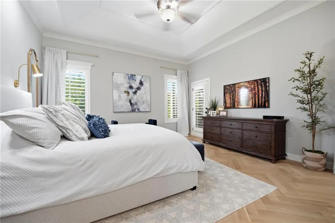
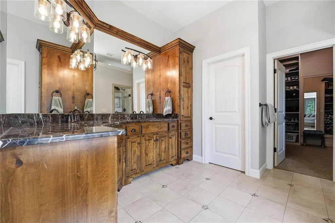
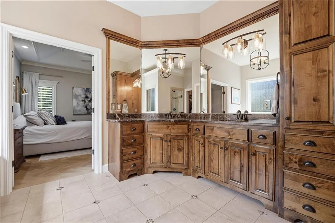
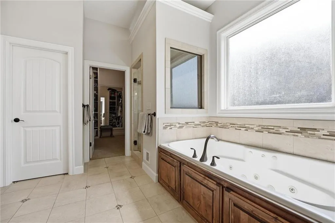
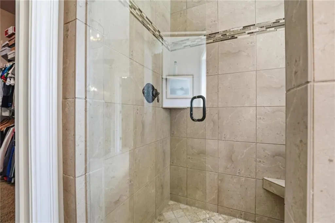
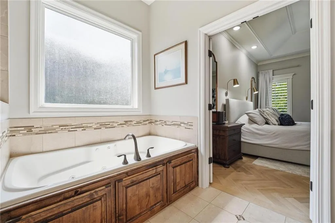
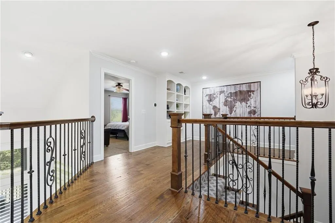
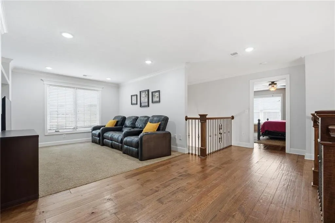
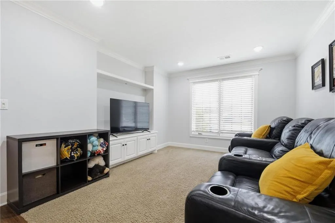
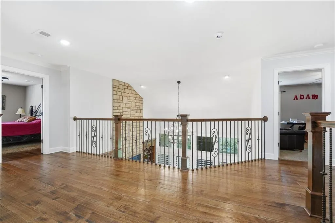
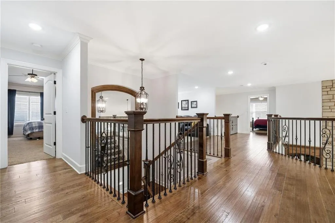
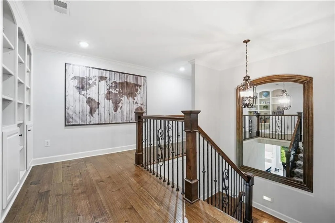
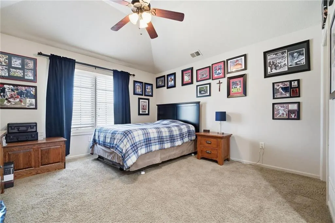
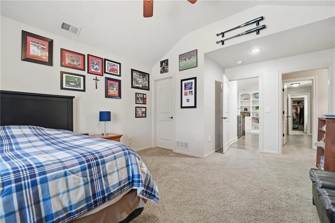
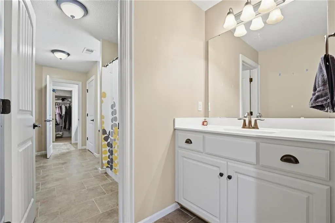
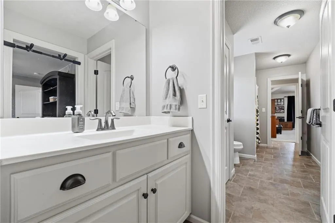
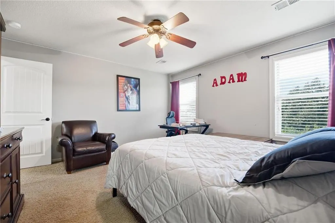
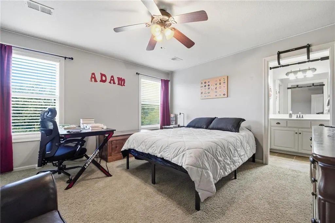
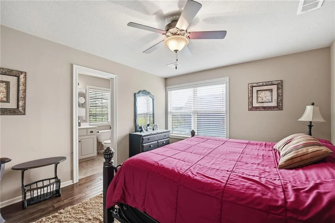
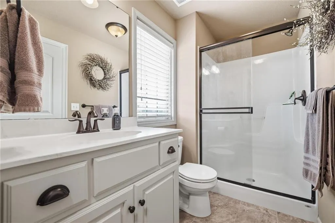
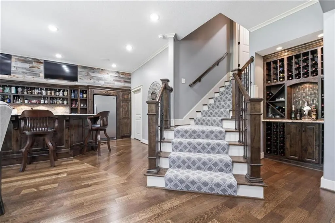
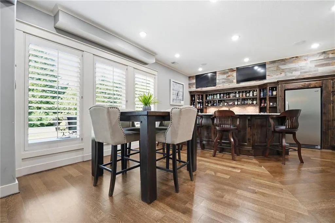
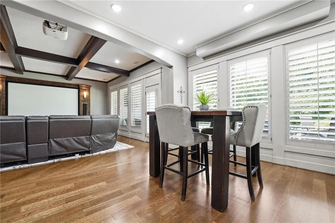
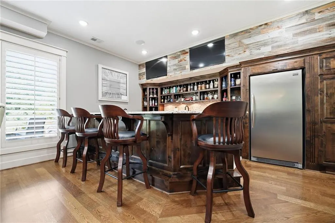
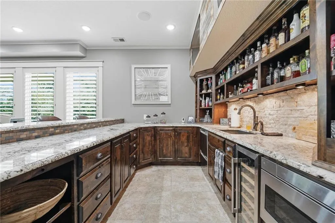
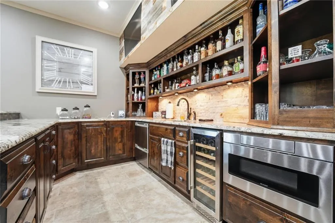
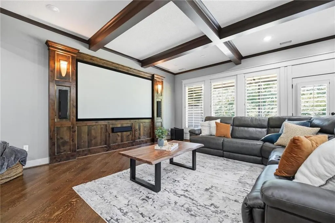
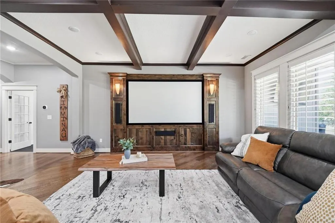
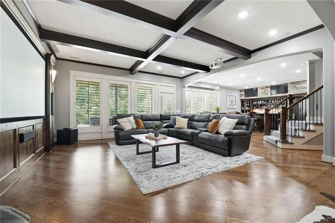
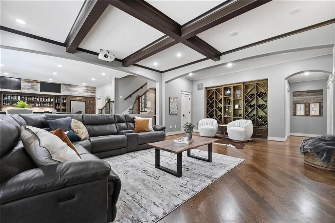
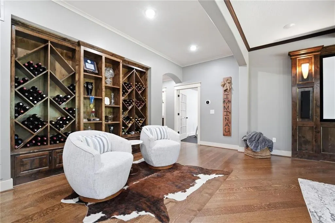
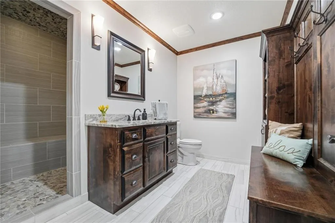
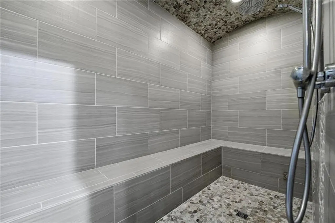
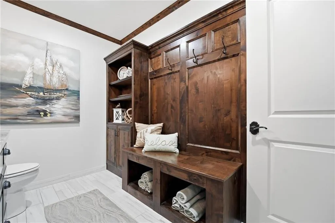
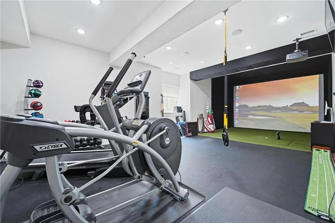
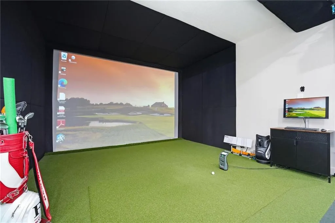
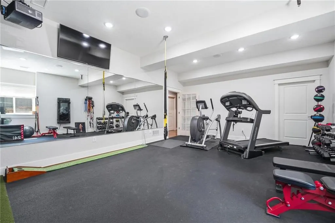
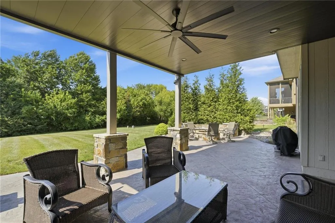
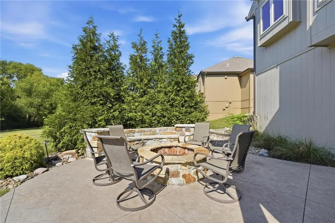
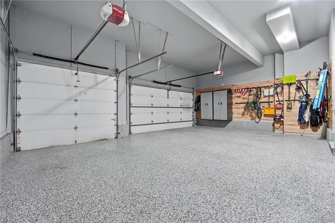
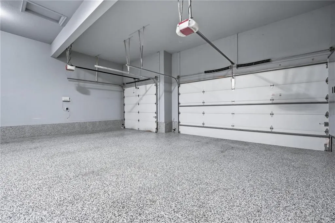
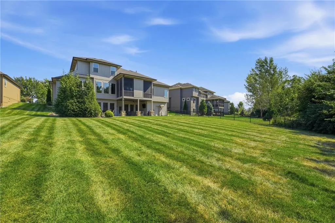
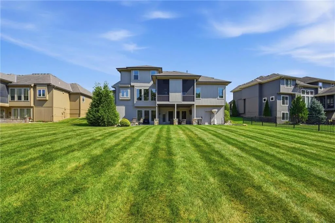
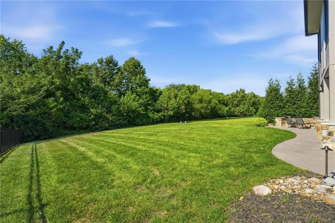
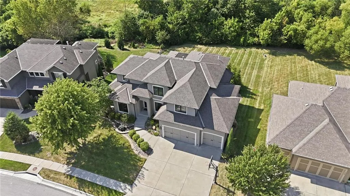
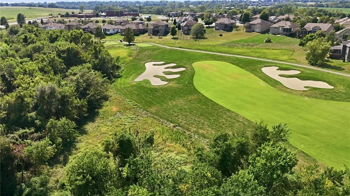
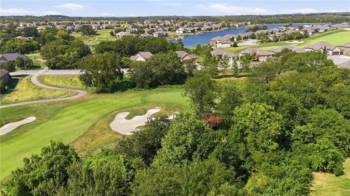
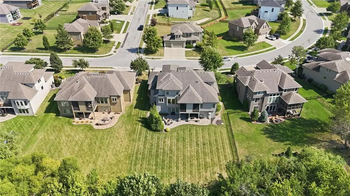
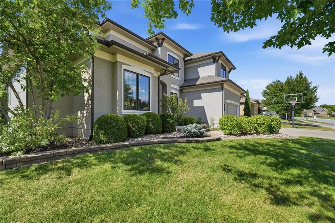
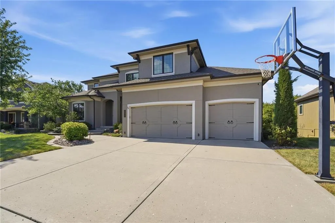
Custom & expanded home on treed, private lot (2nd fairway is beyond the trees). Incredible 1.5 story home offers more than 5000 sqft of finished living space over 3 levels. NEW ROOF coming in September! Gorgeous wide plank natural wood floors from entry through great room, breakfast room, kitchen, primary suite (herringbone) & office/BR5. Great room w/2 story ceiling has gas fireplace with stone floor to ceiling, knotty alder mantle & custom builtins on either side. Wall of windows offers views of trees. Kitchen is a dream! Custom furniture quality cabinets & large center island, quartz countertops & quartz slab continues up wall for backsplash! Top of the line s/s appliances include 6 burner Dacor gas cooktop w/custom vented hood above, HUGE walk-in pantry with pocket office and pocket door through to laundry. Sunny informal dining area has room for large table, windows overlooking treed backyard, door out to screened in porch with 2nd fireplace, TV above, steps down to expanded patio. Primary suite is at back corner of home, door out to screened in porch, luxury bath & dream closet. 2nd floor has private guest suite, large loft with built-ins, wood floor through hallway & guest bedroom. 2 large bedrooms at opposite end of hall share hall bath with private vanities. Lower level is unbelievable! 10' ceiling, wood floor, home theater/media area, custom wine storage, the wet bar area 10x11 w/granite counters & tile, dishwasher, wine fridge & full size fridge. Bathroom has 5x10 steam shower w/barrel ceiling, L bench, 4 showerheads. Workout space (16x19) has rubber floor, 10' ceilings, mirror wall, large daylight window & BONUS golf simulator is 14 x 14 w/turf floor and plenty of room to swing away! Outdoor entertaining space includes patio below screened in deck w/dry ceiling, expanded uncovered patio has low wall & built-in firepit. Garage 8' tall doors, nearly 13' ceiling, epoxy floor & custom storage on walls, 2 car side 24' deep, 3rd car side is 22' deep.
| Elementary School | Middle School | High School |
|---|---|---|
| Creekmoor Elementary School | Raymore-Peculiar East Middle School | Raymore-Peculiar High School |
| Price History | |
|---|---|
| 9/4/2026 | Listed $925,000 |
General Features
| Living Area | 5335 |
|---|---|
| Sewer | Public Sewer |
| Heating | Forced Air,Heat Pump,Zoned |
| Cooling | Electric,Zoned |
| Possession | Negotiable |
| Roof | Composition |
| Appliances | Cooktop,Dishwasher,Disposal,Exhaust Fan,Humidifier,Microwave,Gas Range,Stainless Steel Appliance(s) |
| HOA Fee | 1453 |
| Garage Spaces | 3 |
| Association Fee Includes | All Amenities |
| Patio/Porch Features | Deck- Covered,Patio,Covered Patio,Screened |
| Architectural Style | Traditional |
| Security Features | Smoke Detector(s) |
| Construction Materials | Stone Trim,Stucco & Frame |
| Year Built | 2010 |
| Property Subtype | Single Family Residence |
| Ownership | Private |
| Assoc Fee Paid Per | Annually |
| County | Cass |
| Property Type | Residential |
| Association Amenities | Clubhouse,Exercise Room,Golf Course,Sauna,Pool,Tennis Court(s) |
| HOA | Yes |
| Subdivision Name | Creekmoor- Westbrook at |
| Garage Y/N | Yes |
| Other Structures | None |
| Full Baths | 4 |
| Status | Pending |
| Directions | From 71 Hwy & 150 Hwy: East on 150 Hwy; Right on Kelley Rd; Left on E 155th St; Right on N Fox Ridge Dr; Left on Creekmoor Dr; Right on Metfield Lane to Home on Right. |
| High School | Raymore-Peculiar |
| City | Raymore |
| Association Name | Creekmoor |
| High School District | Raymore-Peculiar |
| MLS Area | 208 - Cass County,Mo |
| Lot Size Units | Square Feet |
| Lot Size Square Feet | 12763 |
| Listing Terms | Cash,Conventional,FHA,VA Loan |
| Elementary School | Creekmoor |
| Middle/Junior High School | Raymore-Peculiar East |
| Public Remarks | Custom & expanded home on treed,private lot (2nd fairway is beyond the trees). Incredible 1.5 story home offers more than 5000 sqft of finished living space over 3 levels. NEW ROOF coming in Septembe |
| Builder Name | C&M Builders |
| Standard Status | Pending |
| In Flood Plain | No |
| Virtual Tour | https://show.tours/v/k2qKMqF |
| HMS_MaintenanceProvidedYN | No |
Interior Features
| Interior Amenities | Ceiling Fan(s),Kitchen Island,Pantry,Vaulted Ceiling(s),Walk-In Closet(s),Wet Bar |
|---|---|
| Basement | Finished,Full,Walk-Out Access |
| Flooring | Carpet,Tile,Wood |
| Total Fireplaces | 2 |
| Fireplace Features | Gas,Great Room,Outside |
| Basement (Y/N) | Yes |
| Air Conditioning Y/N | Yes |
| Window Features | Thermal Windows |
| Fireplace Y/N | Yes |
| Above Grade Finished Area | 4125 |
| Half Baths | 1 |
| Laundry Features | Laundry Room,Main Level |
| Total Bedrooms | 5 |
| Below Grade Finished Area | 1210 |
| Dining Area Features | Breakfast Area,Formal |
| Floor Plan Features | 1.5 Stories |
Exterior Features
| Exterior Amenities | Fire Pit |
|---|---|
| Parking Features | Built-In,Garage Door Opener |
| Lot Features | On Golf Course,Sprinkler-In Ground,Many Trees |
| Water Source | Public |
| Lot Size Area | 12763 |
| Lot Dimensions | 85 x 135 x 91 x 164 |
| Road Surface Type | Paved |
| Other Equipment | Back Flow Device |
| Builder Model | Custom |
| Road Responsibility | Public Maintenance |
| Lake Description | Lake Privileges |
| Other Room Features | Balcony/Loft,Breakfast Room,Enclosed Porch,Exercise Room,Family Room,Great Room,Main Floor BR,Main Floor Primary Bedroom,Media Room,Office |
Amenities
- Foreclosure
- Views
- Short Sale
- New Construction
- Adult 55+
- Lease To Own
- No HOA Fees
- Furnished
- Primary On Main
- Air Conditioning
- Seller Finance
- Green
- Fixer Upper
- Horse
- Golf
- Fireplace
- Deck
- Garage
- Basement
- Pool
Property vs Single Family Average in 64083
Price
Taxes
Year Built
Visits
 The information displayed on this page is confidential, proprietary, and copyrighted information of Heartland Multiple Listing Service, Inc. (