
New Construction - Eco Friendly
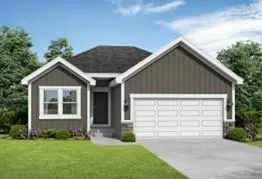
Address
10426 N Jarboe Street, Kansas City, MO
Price
$ 404,594
Property Attributes
- MLS#2638946
- TypeSingle Family
- Listing Status Pending
- CountyCLAY
- CityKansas City
- Area104 - N=291 - S=Barry Rd - E=291-I-35 - W=Clay Co
- NeighborhoodHolly Farms
- Zip64155
- StyleContemporary
- Year Built2027
- Price$ 404,594
- Bedrooms2
- Full Bathrooms2
- Half Bathrooms0
- Sqr Footage1394
- Lot Size0.219995 Acres
Data Source:
Heartland MLS (HMLS)
Property Description
Custom build - Sold before processed
| Elementary School | Middle School | High School |
|---|---|---|
| Nashua Elementary School | New Mark Middle School | Staley High School |
| Price History | |
|---|---|
| 8/26/2026 | Listed $404,594 |
General Features
| Living Area | 1394 |
|---|---|
| Sewer | Public Sewer |
| Heating | Natural Gas |
| Cooling | Electric |
| Possession | Funding |
| Roof | Composition |
| Appliances | Dishwasher,Disposal,Microwave,Electric Range,Stainless Steel Appliance(s),Under Cabinet Appliance(s) |
| HOA Fee | 1050 |
| Garage Spaces | 2 |
| Patio/Porch Features | Deck |
| Architectural Style | Contemporary |
| Security Features | Smoke Detector(s) |
| Construction Materials | Frame,Lap Siding |
| Year Built | 2027 |
| Property Subtype | Single Family Residence |
| Ownership | Private |
| Assoc Fee Paid Per | Annually |
| County | Clay |
| Property Type | Residential |
| Association Amenities | Clubhouse,Pool |
| HOA | Yes |
| Energy Efficient | Appliances,Construction,HVAC,Lighting,Water Heater |
| Subdivision Name | Holly Farms |
| Garage Y/N | Yes |
| Green Sustainability | Recycled Materials |
| Green Water Conservation | Low-Flow Fixtures |
| Full Baths | 2 |
| Status | Pending |
| Directions | North on 169 to Shoal Creek Pkwy exit into roundabout. Take third exit to go west onto Shoal Creek Pkwy,continue through two more roundabouts. Turn left onto N Holly St into Holly Farms Subdivision. |
| High School | Staley High School |
| City | Kansas City |
| Association Name | Holly Farms HOA |
| High School District | North Kansas City |
| MLS Area | 104 - N=291;S=Barry Rd;E=291/I-35;W=Clay Co Ln |
| Lot Size Units | Acres |
| Lot Size Square Feet | 9583.2 |
| Listing Terms | Cash,Conventional,FHA,VA Loan |
| Green Building Verification Type | ENERGY STAR Certified Homes |
| Elementary School | Nashua |
| Middle/Junior High School | New Mark |
| Property Condition | Under Construction |
| Public Remarks | Custom build - Sold before processed |
| Builder Name | Summit Homes |
| Standard Status | Pending |
| Green Features | Low Volatile Organic Compound |
| In Flood Plain | No |
| HMS_MaintenanceProvidedYN | No |
Interior Features
| Interior Amenities | Ceiling Fan(s),Kitchen Island,Painted Cabinets,Walk-In Closet(s) |
|---|---|
| Basement | Daylight,Egress Window(s),Unfinished,Sump Pump |
| Flooring | Carpet,Luxury Vinyl |
| Basement (Y/N) | Yes |
| Air Conditioning Y/N | Yes |
| Window Features | Thermal Windows |
| Fireplace Y/N | No |
| Above Grade Finished Area | 1394 |
| Laundry Features | Main Level |
| Total Bedrooms | 2 |
| Floor Plan Features | Ranch |
Exterior Features
| Parking Features | Attached,Garage Faces Front |
|---|---|
| Lot Features | City Limits |
| Water Source | Public |
| Lot Size Area | 0.22 |
| Road Surface Type | Paved |
| Builder Model | Tupelo |
| Road Responsibility | Public Maintenance |
Amenities
- Foreclosure
- Views
- Short Sale
- New Construction
- Adult 55+
- Lease To Own
- No HOA Fees
- Furnished
- Primary On Main
- Air Conditioning
- Seller Finance
- Green
- Fixer Upper
- Horse
- Golf
- Fireplace
- Deck
- Garage
- Basement
- Pool
Property vs Single Family Average in 64155
Price
Year Built
Visits
 The information displayed on this page is confidential, proprietary, and copyrighted information of Heartland Multiple Listing Service, Inc. (