









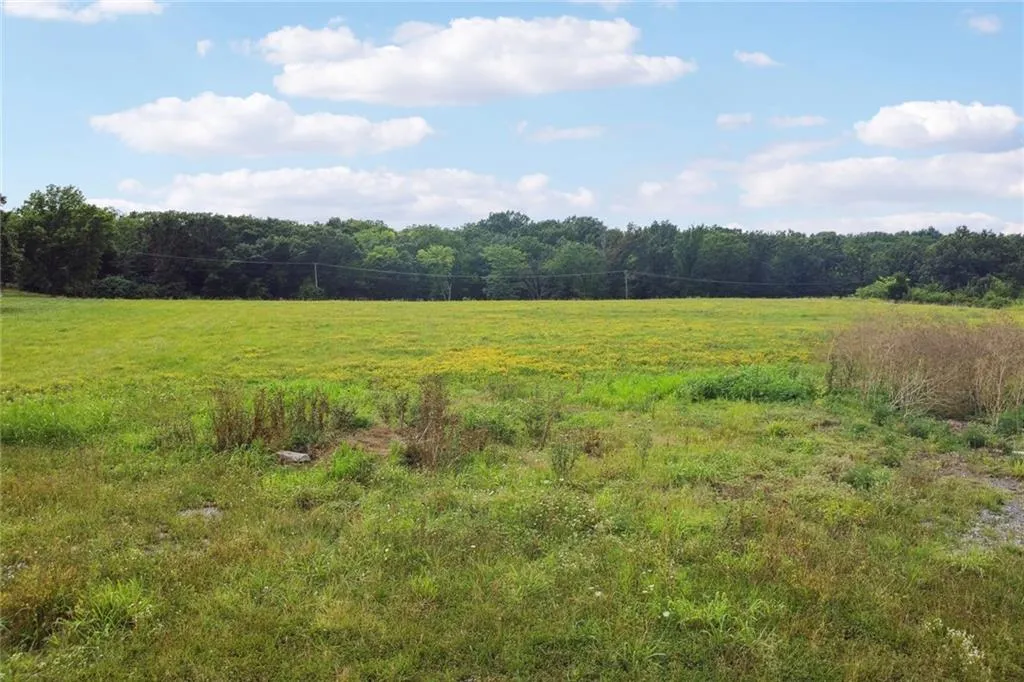
Address
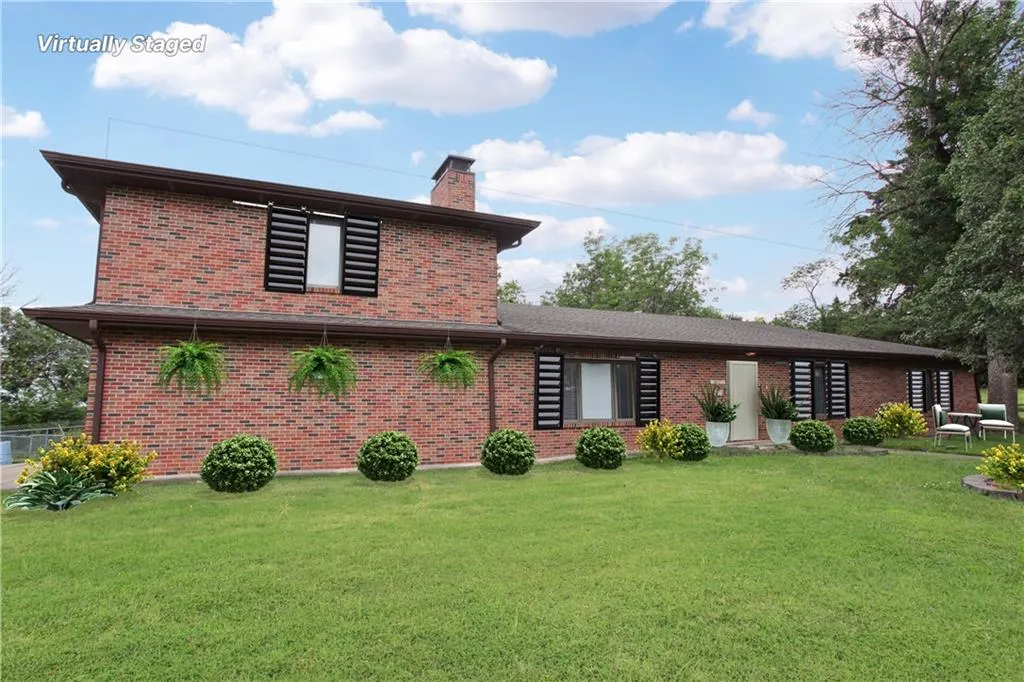
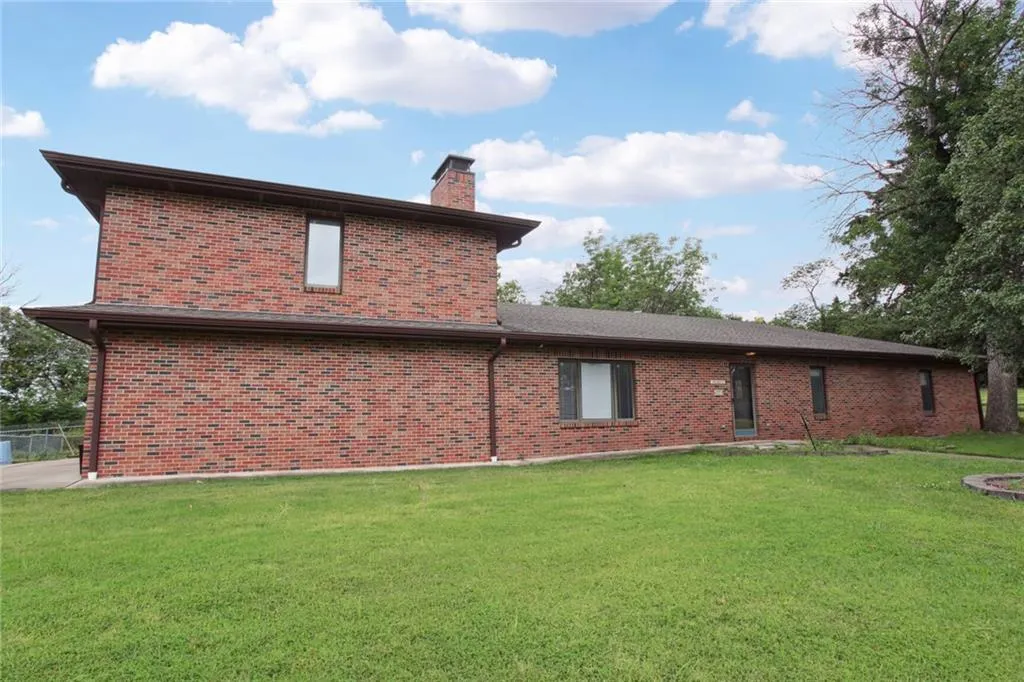
4225 Scott Road, Kansas City, MO
Price
$ 750,000
Property Attributes
- MLS#2634242
- TypeSingle Family
- Listing Status Pending
- CountyJACKSON
- CityKansas City
- Area203 - South K.C. Mo-Grandview Area
- Zip64137
- StyleTraditional
- Year Built1989
- Taxes$ 6983
- Price$ 750,000
- Bedrooms4
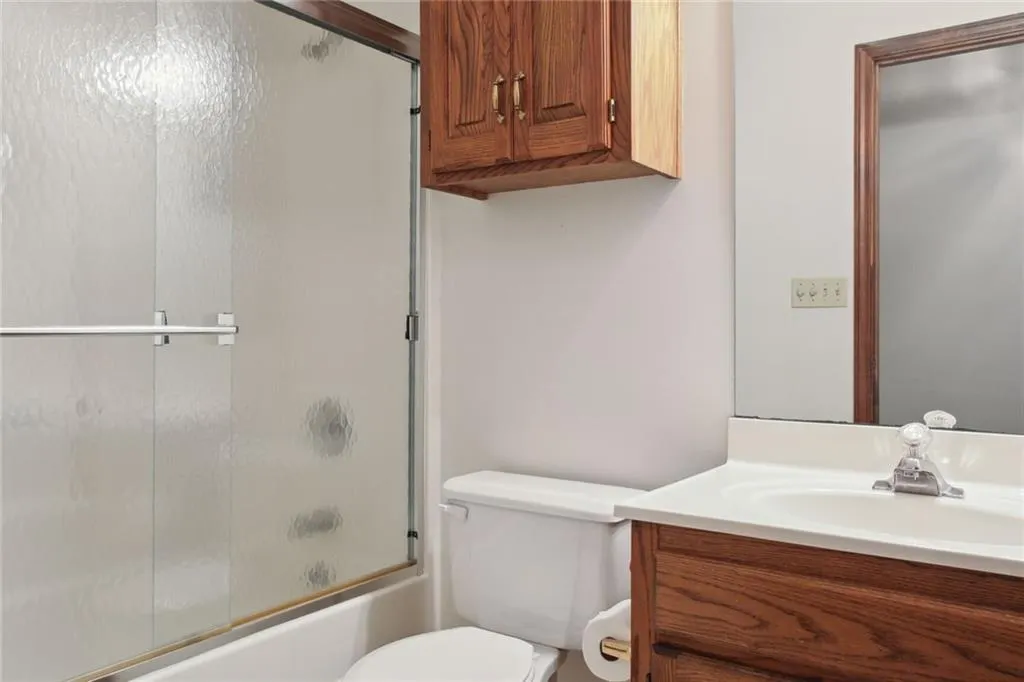
- Full Bathrooms3
- Half Bathrooms2
- Sqr Footage3240
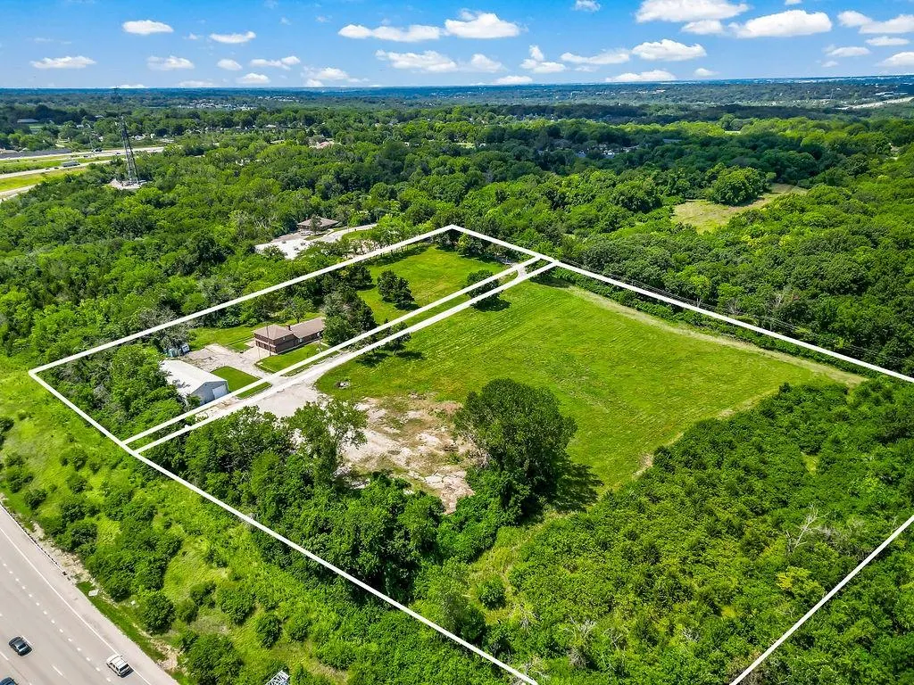
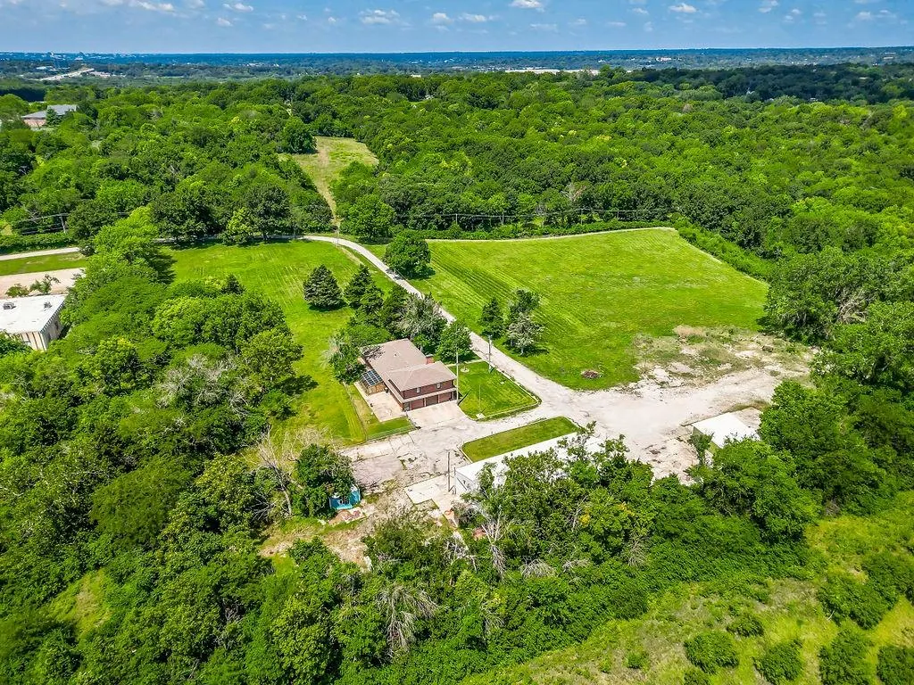
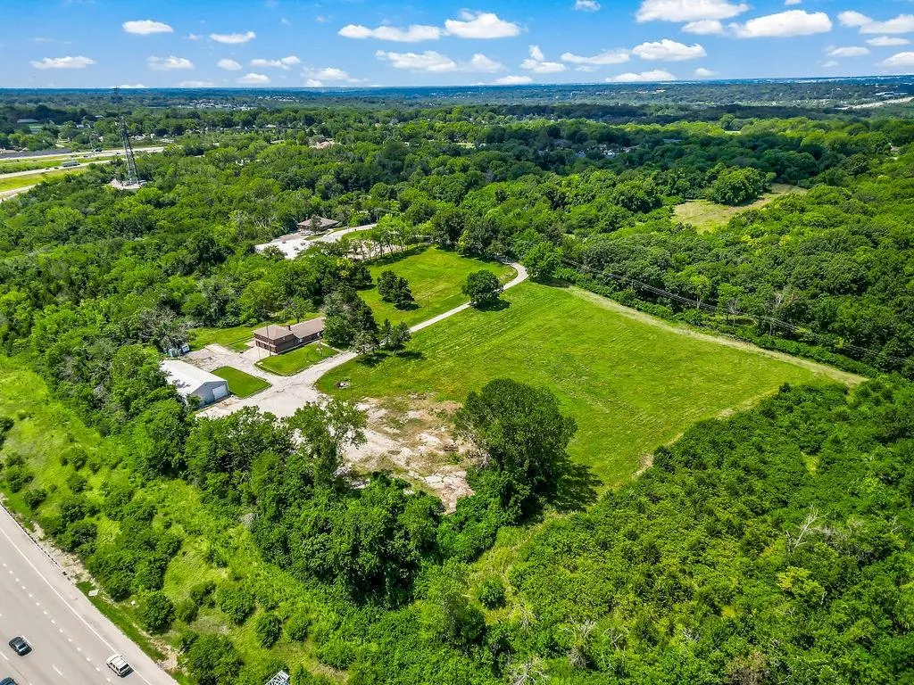
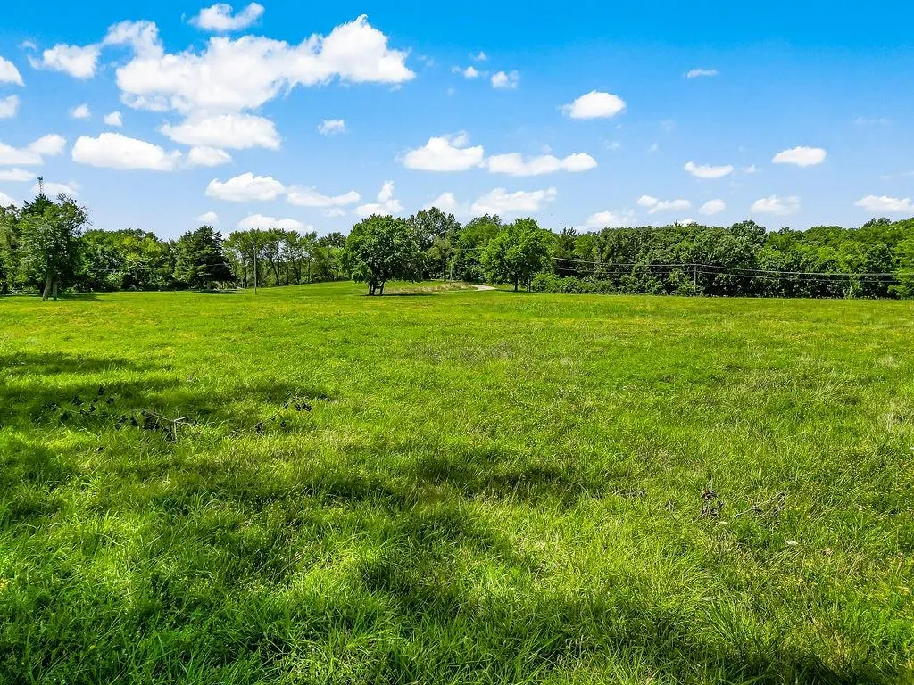
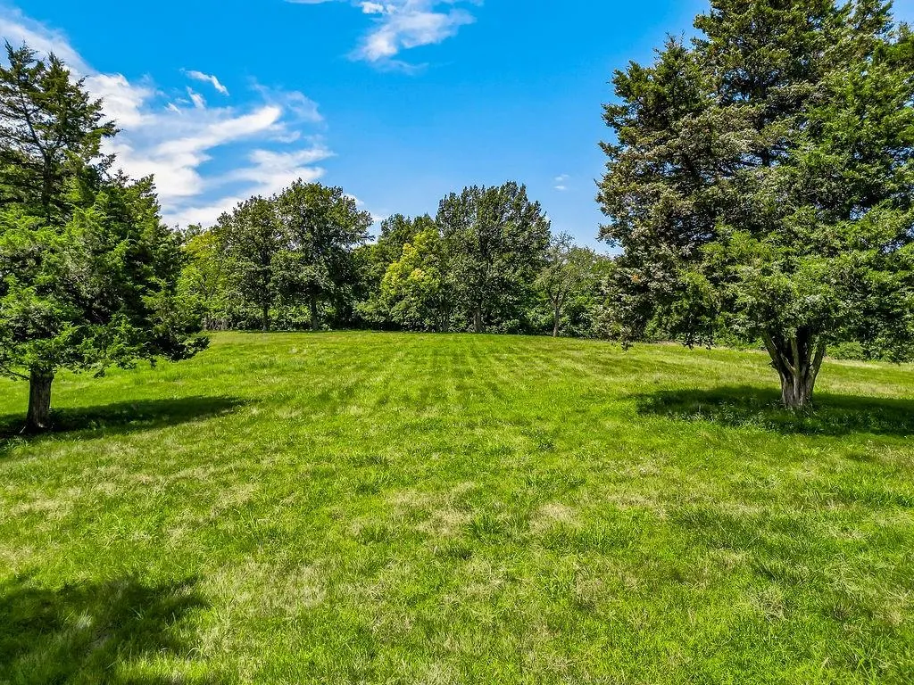
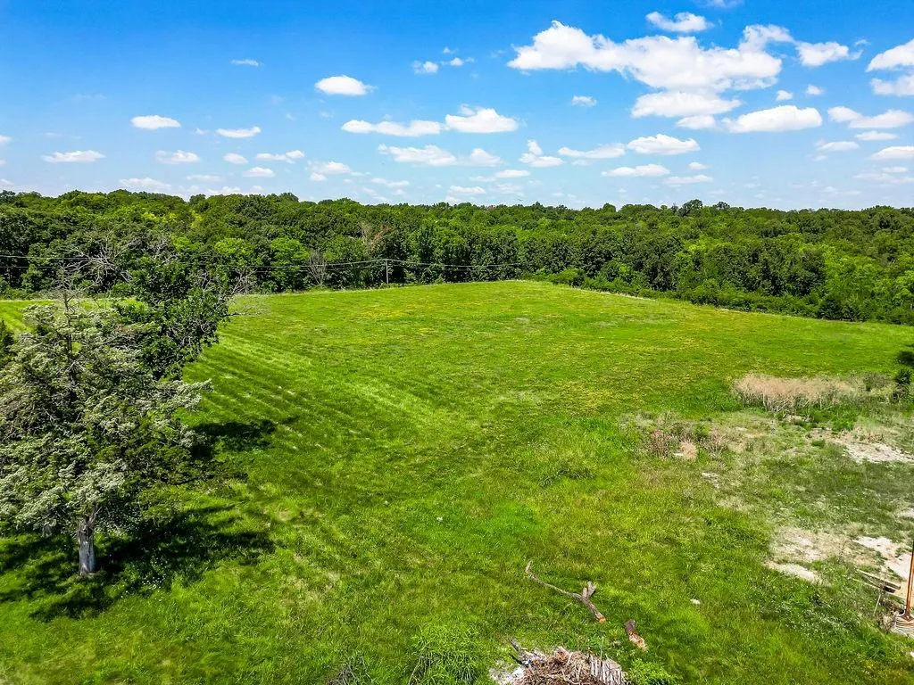
- Lot Size10 Acres
Data Source:
Heartland MLS (HMLS)
Property Description
| Price History | |
|---|---|
| 9/18/2026 | Listed $750,000 |
General Features
| Living Area | 3240 |
|---|---|
| Sewer | Public Sewer |
| Heating | Natural Gas |
| Cooling | Electric |
| Possession | Close Of Escrow |
| Roof | Composition |
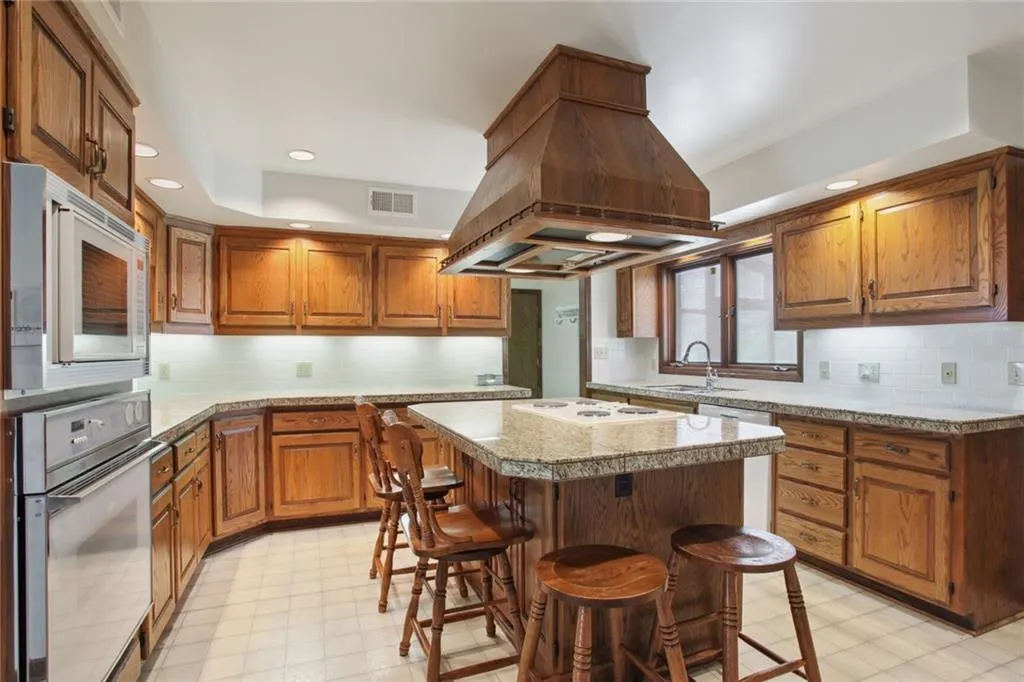
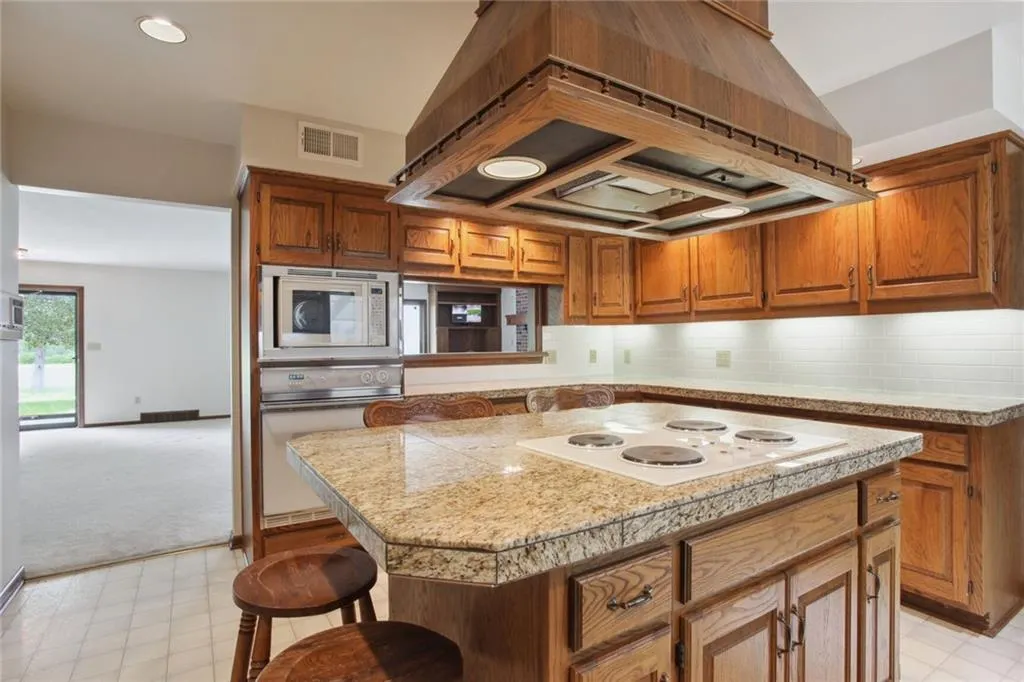
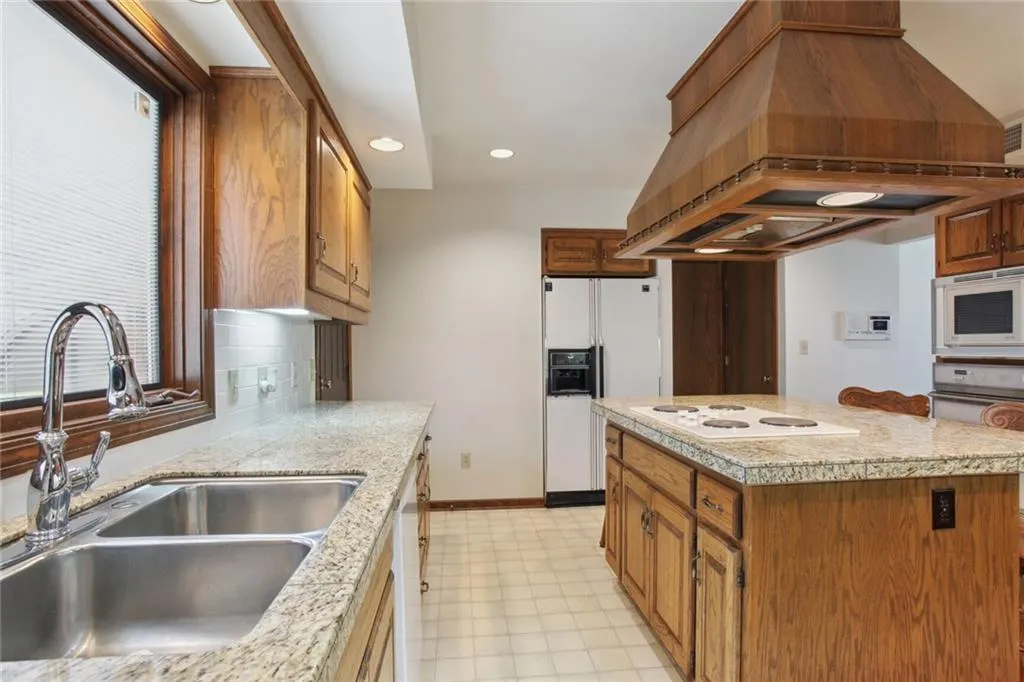
| Appliances | Dishwasher,Exhaust Fan,Refrigerator,Built-In Oven,Electric Range |
| Garage Spaces | 3 |
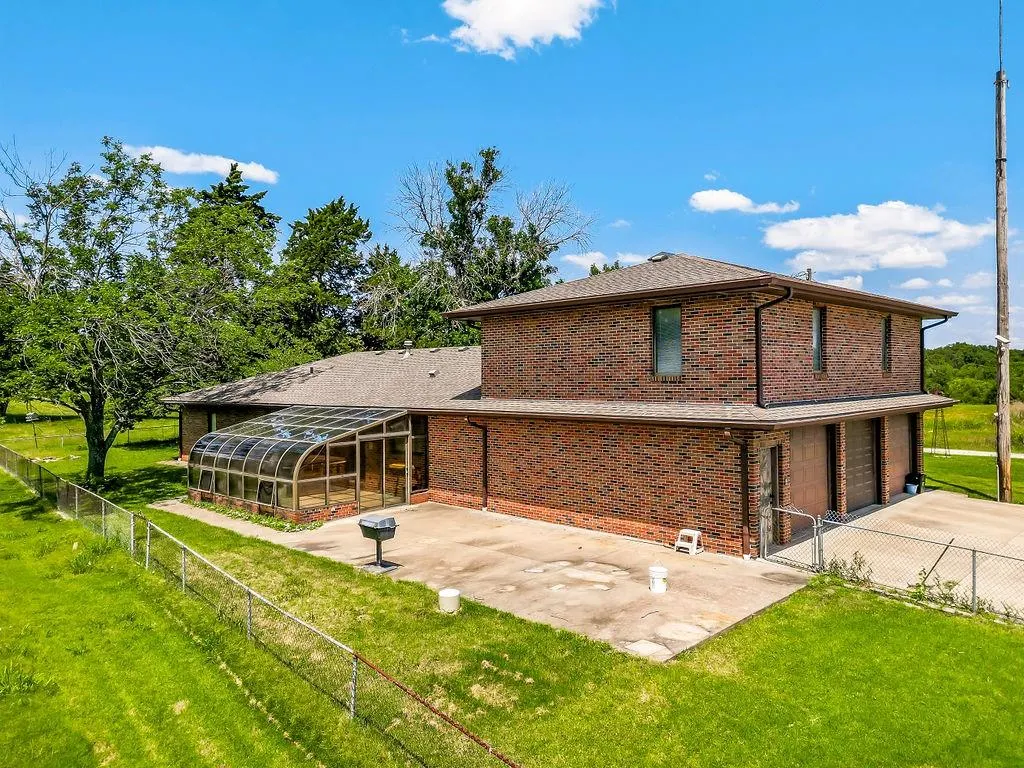
| Patio/Porch Features | Patio,Covered Patio,Porch |
| Architectural Style | Traditional |
| Security Features | Gated Community,Security System,Smoke Detector(s) |
| Construction Materials | Brick,Frame |
| Year Built | 1989 |
| Property Subtype | Single Family Residence |
| Ownership | Private |
| Accessibility | Accessible Approach with Ramp,Accessible Bathroom,Accessible Bedroom,Accessible Central Living Area,Accessible Common Area,Accessible Doors,Accessible Entrance,Accessible Hallway(s),Accessible Kitche |
| County | Jackson |
| Property Type | Residential |
| HOA | No |
| Subdivision Name | Other |
| Facing Direction | North |
| Garage Y/N | Yes |
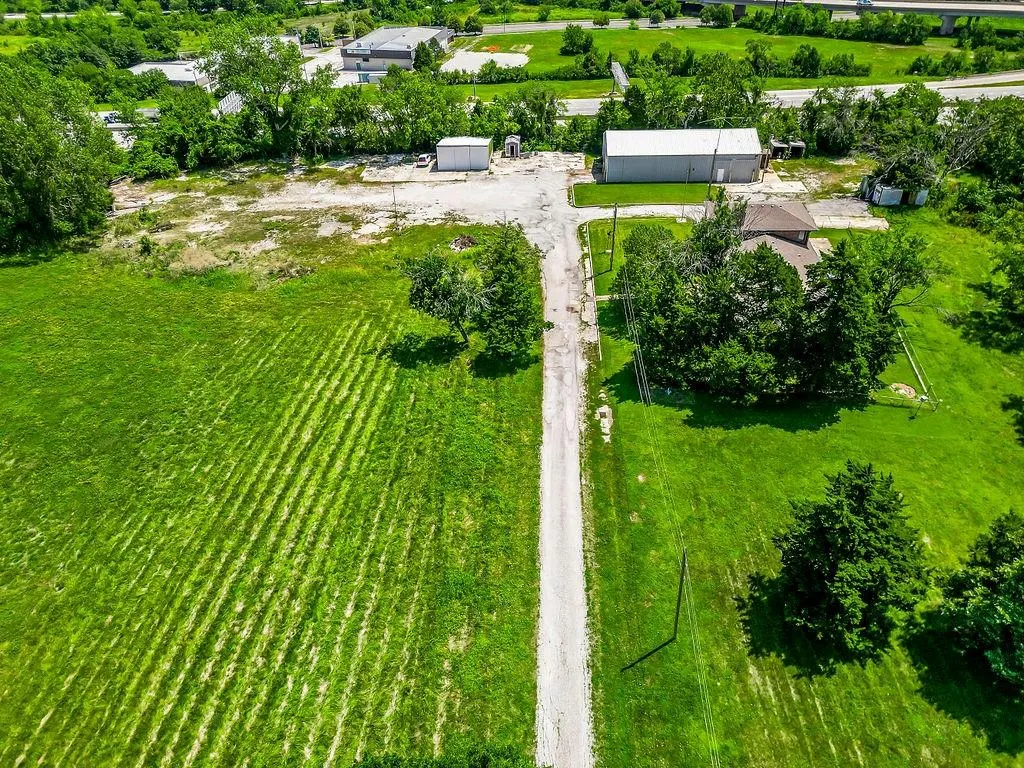
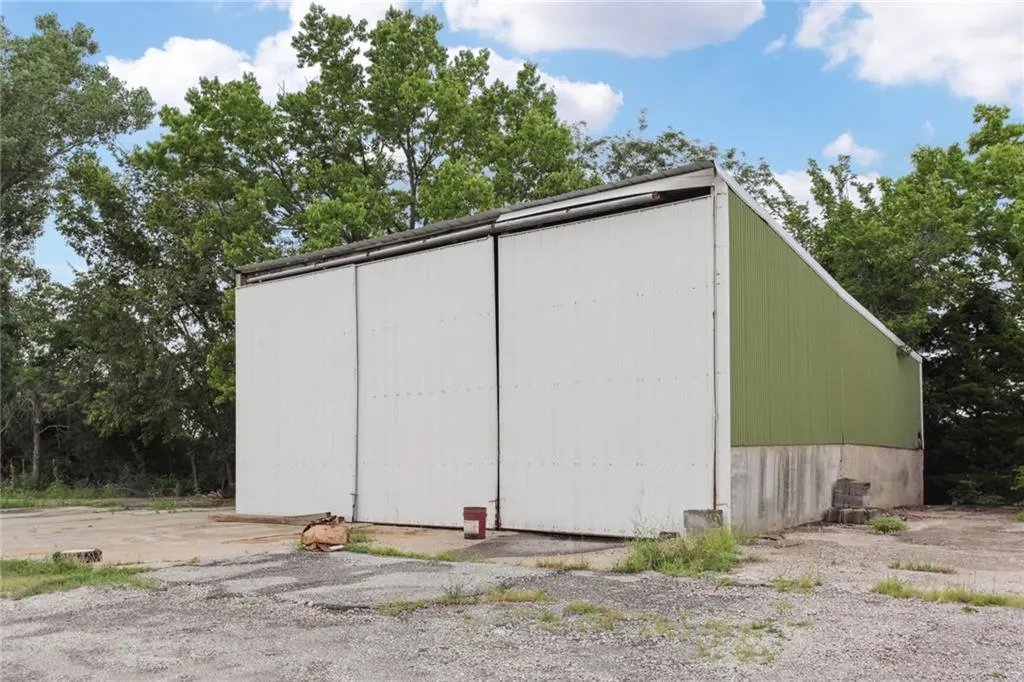
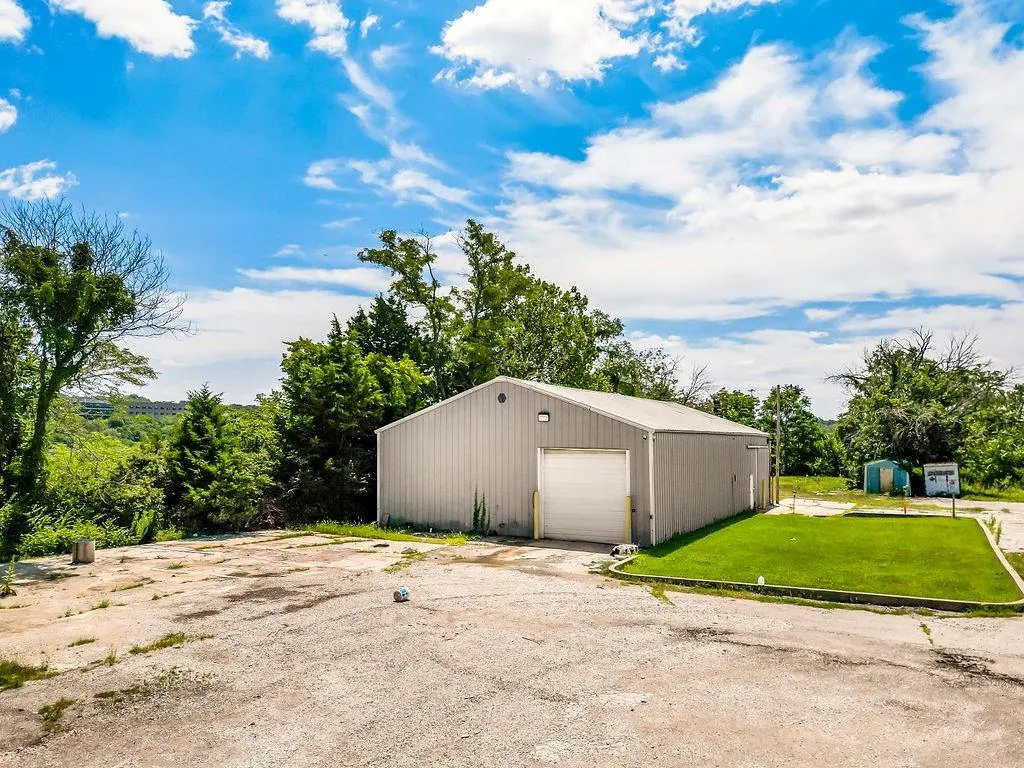
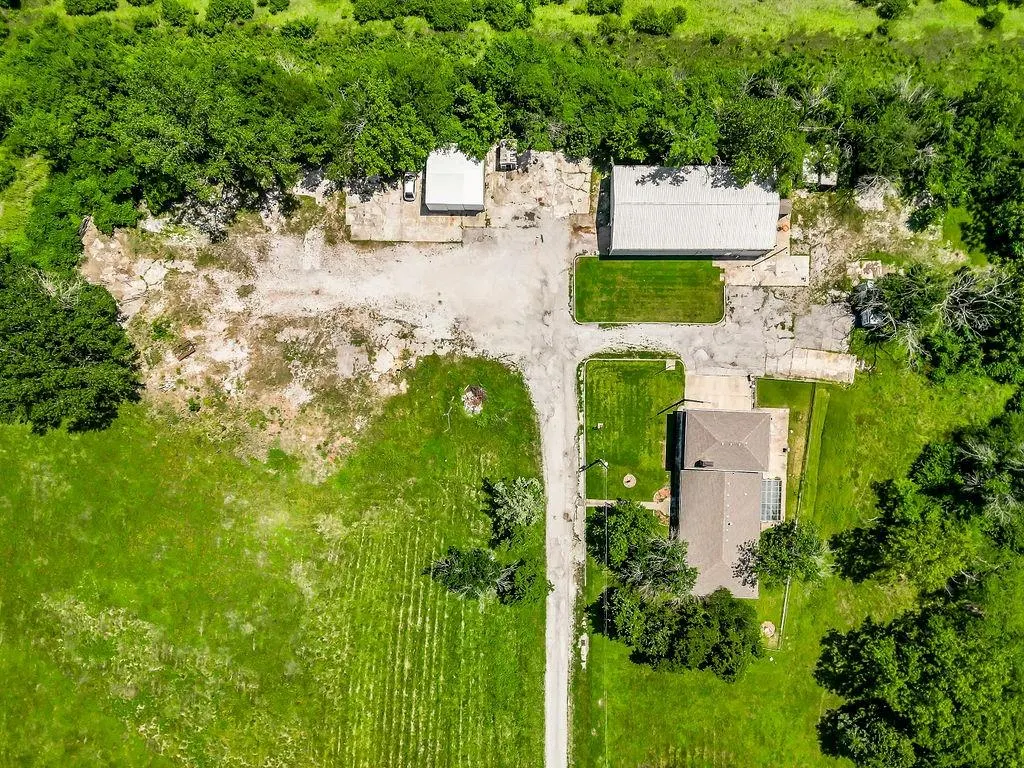
| Other Structures | Barn(s),Garage(s),Greenhouse,Outbuilding,Shed(s) |
| Full Baths | 3 |
| Status | Pending |
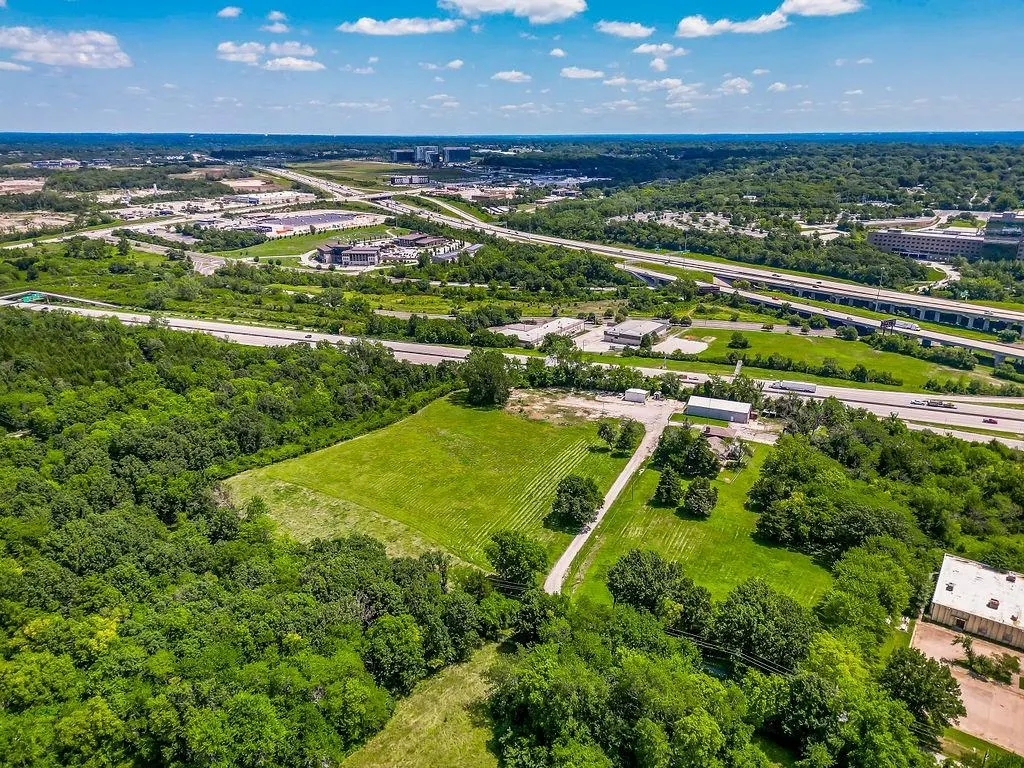
| Directions | I-49/71 highway to Bannister exit. Go West on Bannister. Take the first exit on the right and follow west,turn left (south) at the stop sign. Follow to 100th Terr,turn left (East). Follow to end of s |
| City | Kansas City |
| High School District | Hickman Mills |
| MLS Area | 203 - South K.C. Mo/Grandview Area |
| Lot Size Units | Acres |
| Lot Size Square Feet | 435600 |
| Listing Terms | Cash |
| Standard Status | Pending |
| In Flood Plain | Unknown |
| HMS_MaintenanceProvidedYN | No |
Interior Features
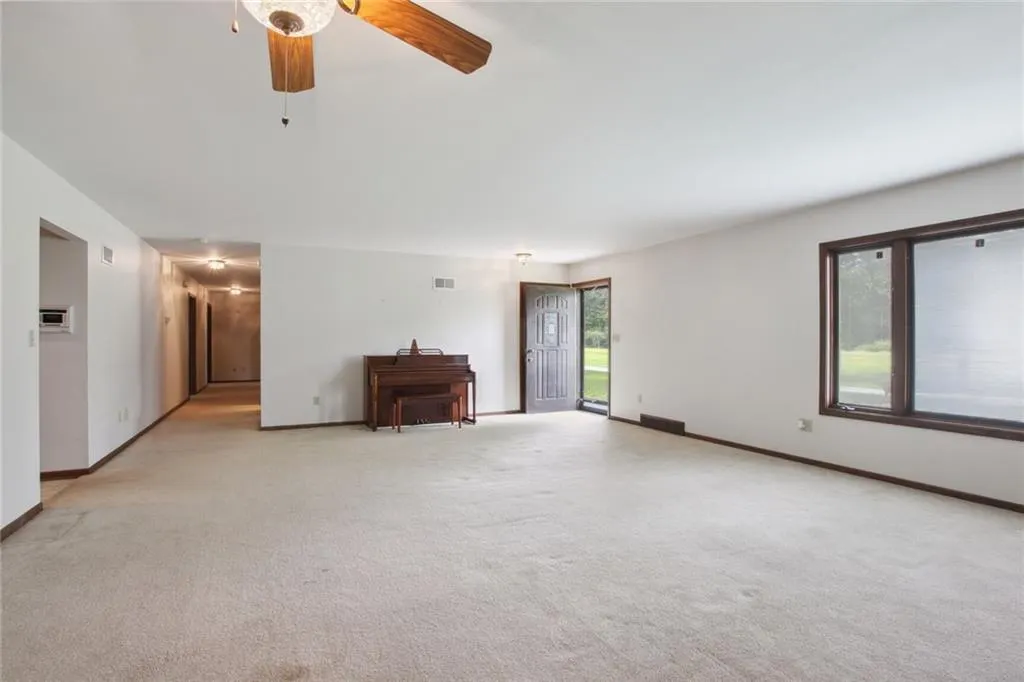
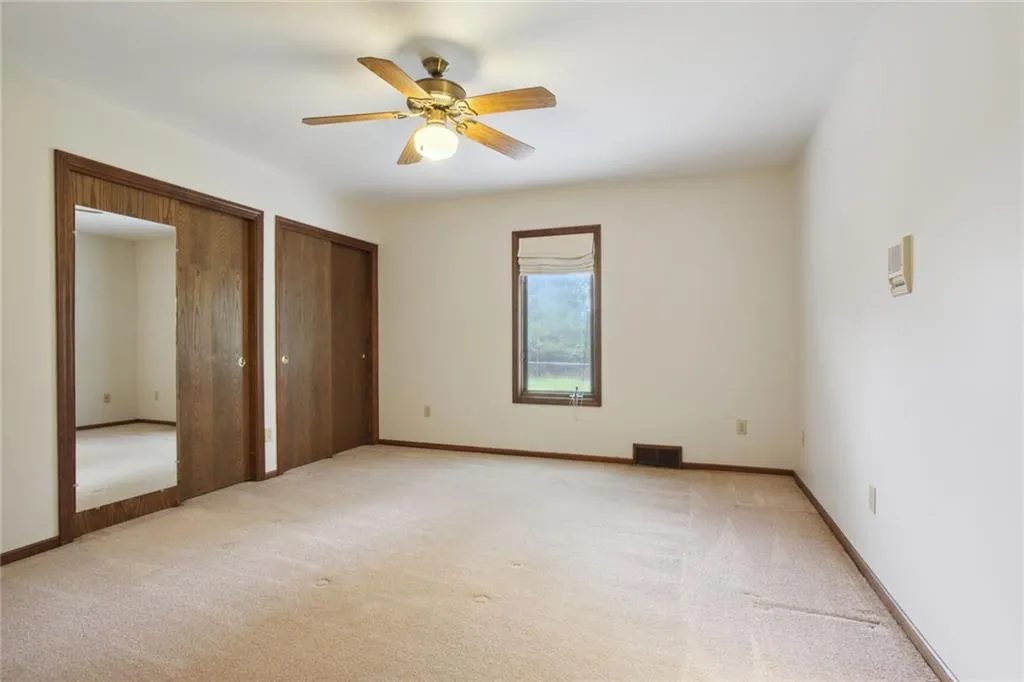
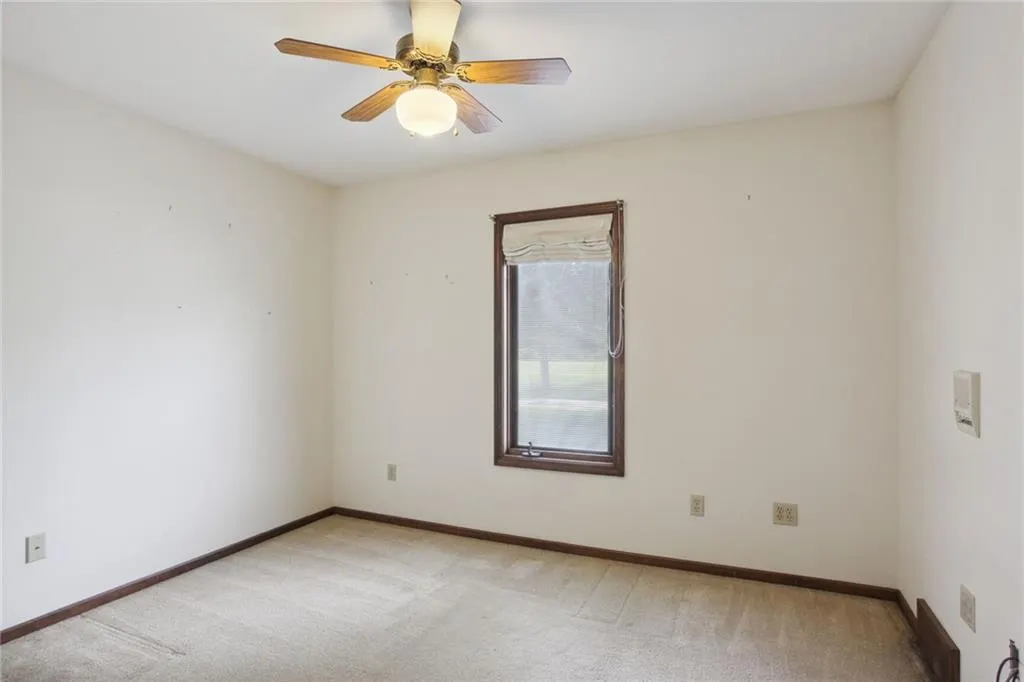
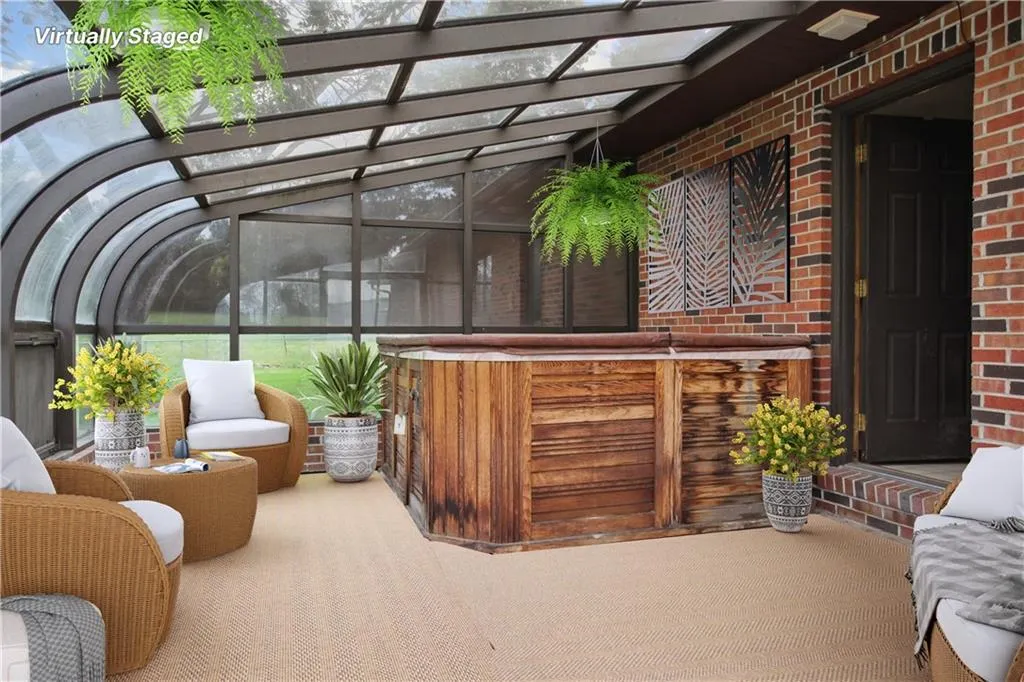
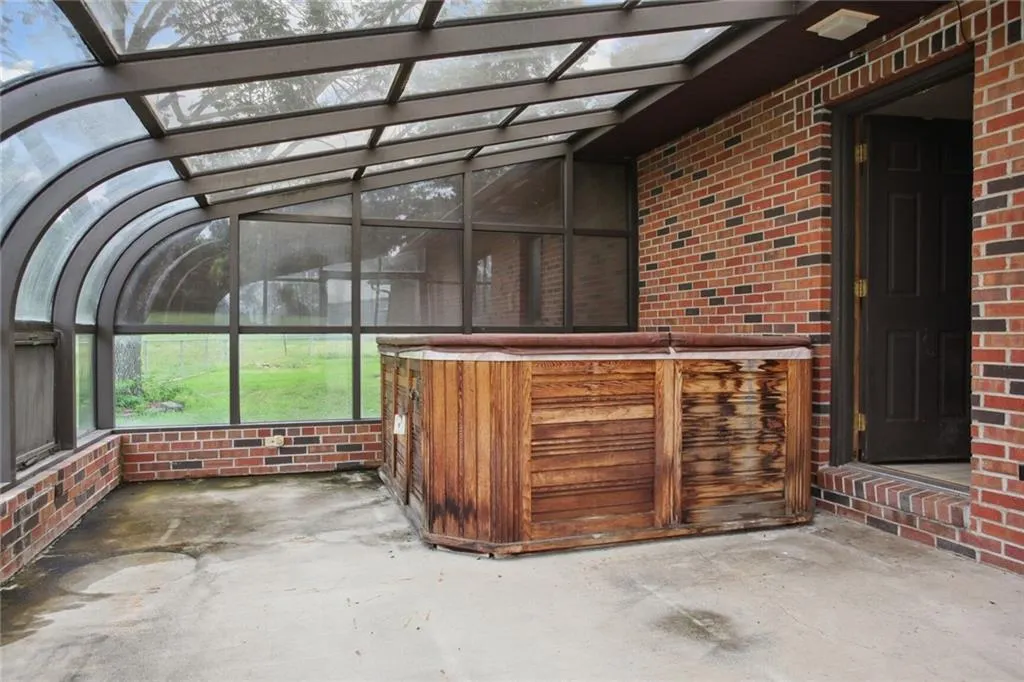
| Interior Amenities | Ceiling Fan(s),Central Vacuum,Expandable Attic,Hot Tub,Kitchen Island,Pantry |
|---|---|
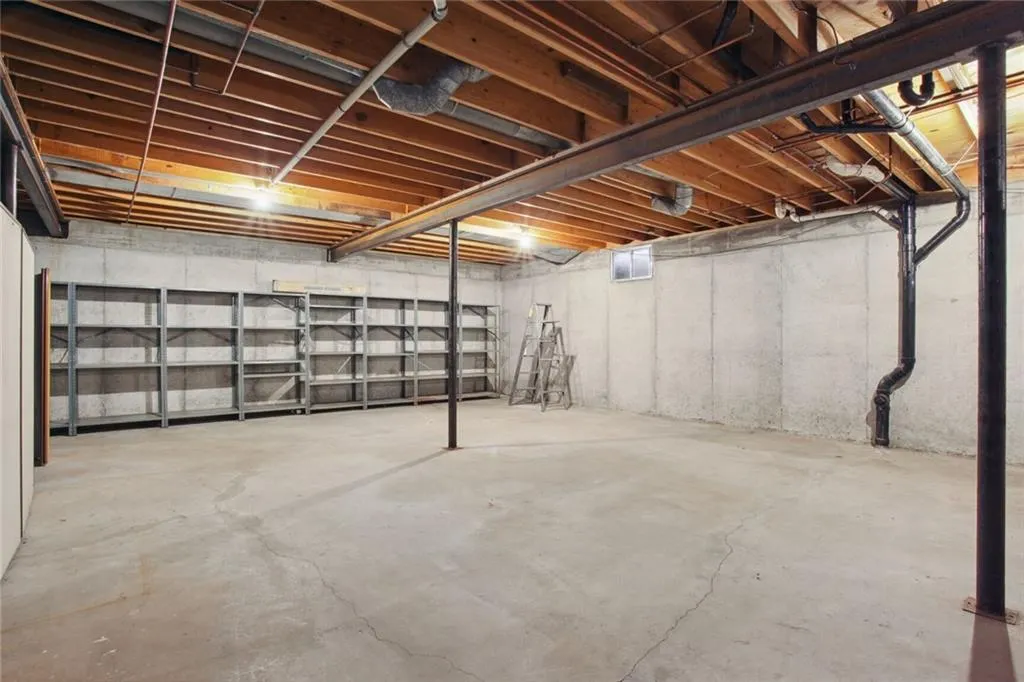
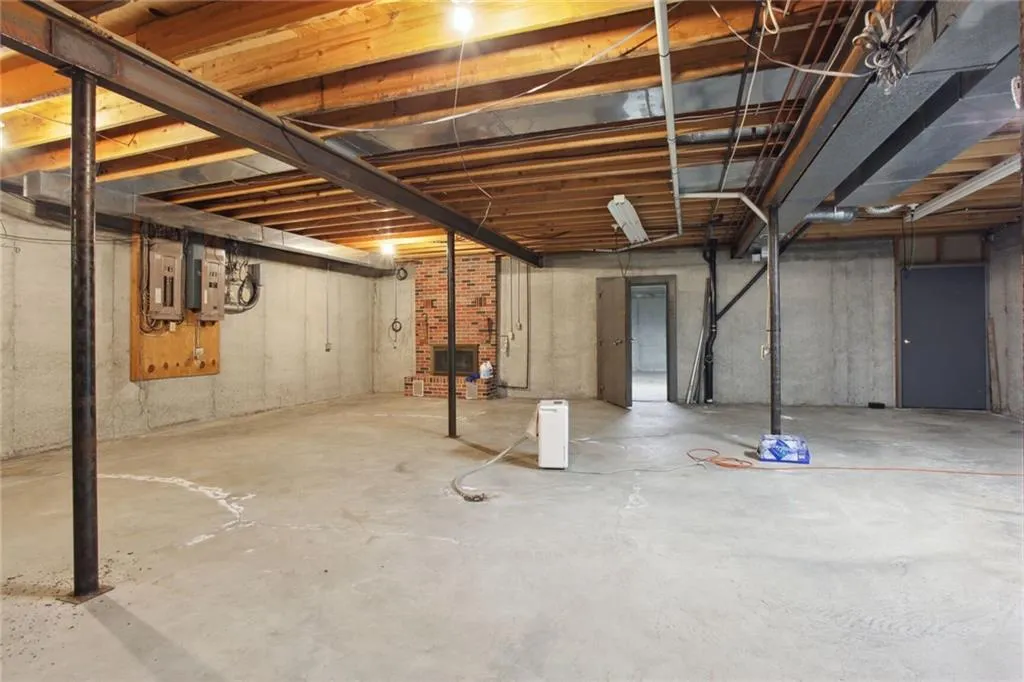
| Basement | Daylight,Full,Garage Entrance,Inside Entrance,Unfinished |
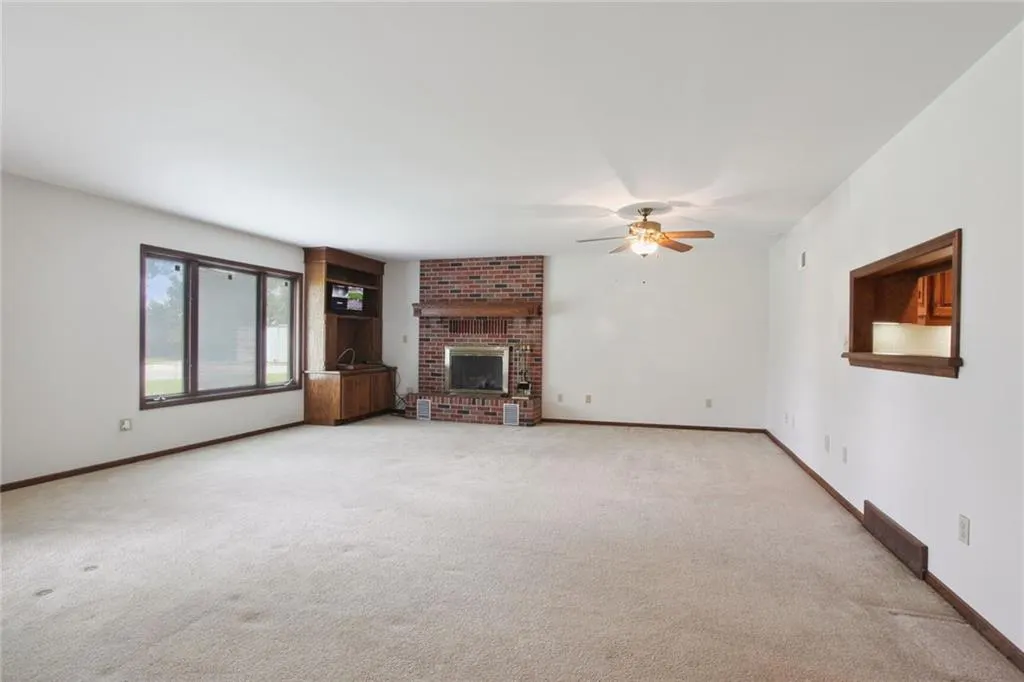
| Flooring | Carpet,Ceramic Floor,Vinyl |
| Total Fireplaces | 2 |
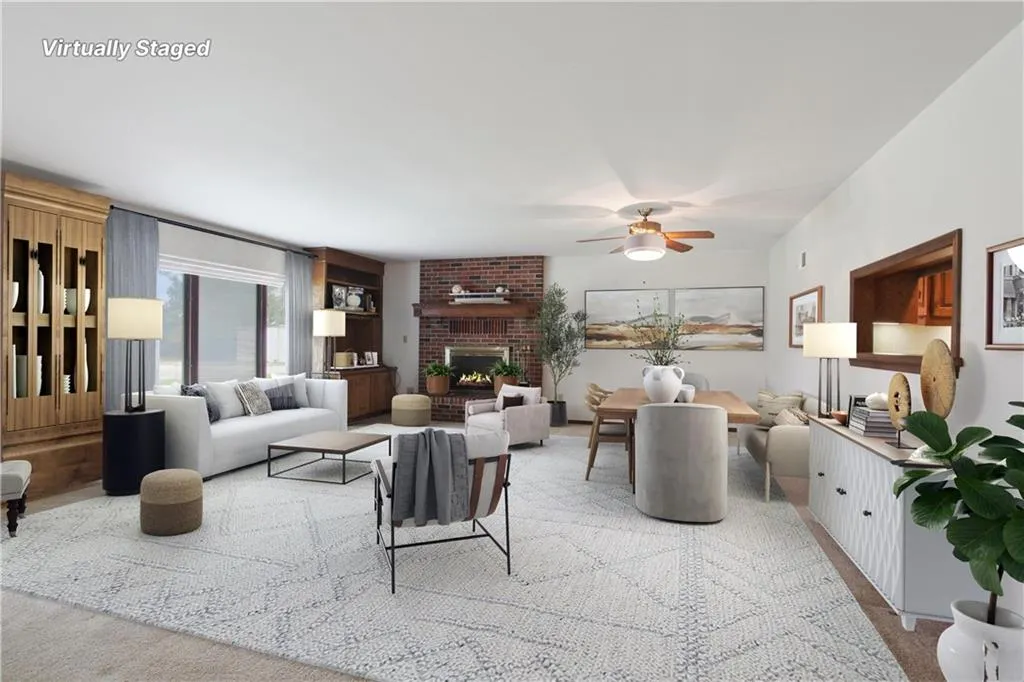
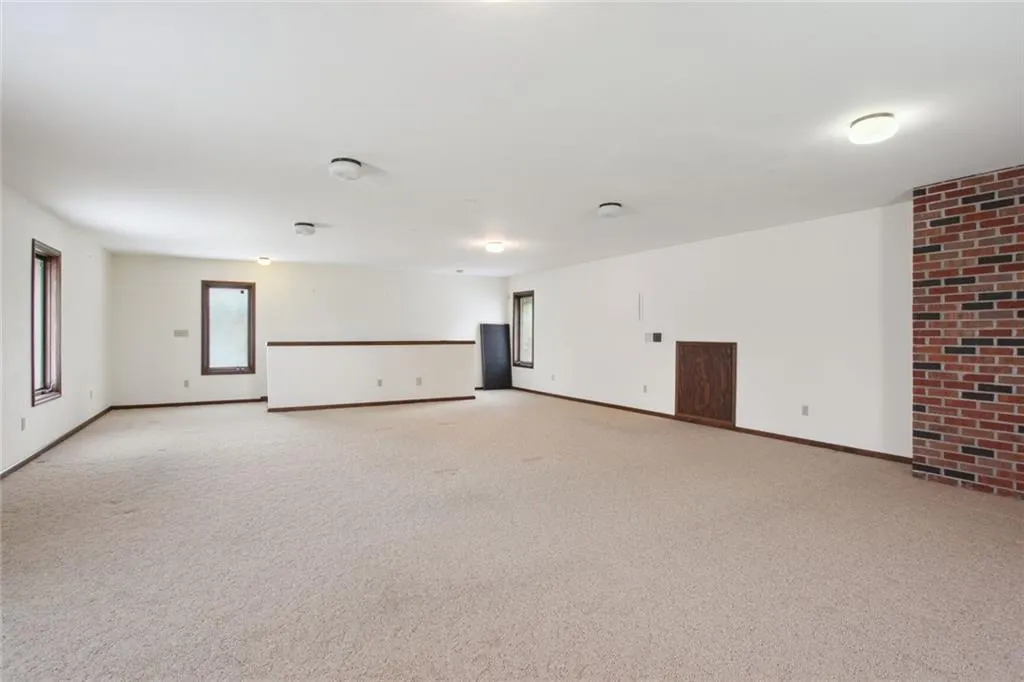
| Fireplace Features | Basement,Gas,Living Room,Masonry |
| Basement (Y/N) | Yes |
| Air Conditioning Y/N | Yes |
| Window Features | Window Coverings |
| Fireplace Y/N | Yes |
| Above Grade Finished Area | 3240 |
| Half Baths | 2 |
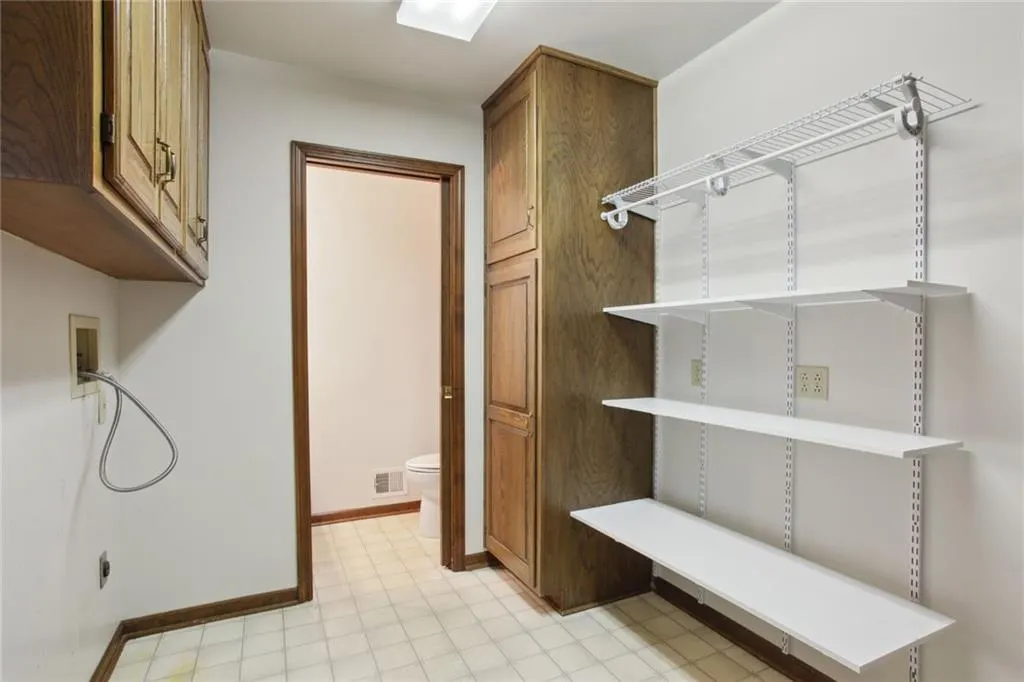
| Laundry Features | Laundry Room,Main Level |
| Total Bedrooms | 4 |
| Dining Area Features | Eat-In Kitchen,Liv/Dining Combo |
| Floor Plan Features | Ranch |
Exterior Features
| Exterior Amenities | Fire Pit,Hot Tub,Sat Dish Allowed |
|---|---|
| Fencing | Metal |
| Parking Features | Built-In,Garage Door Opener,Garage Faces Side |
| Lot Features | Acreage,City Limits,Cul-De-Sac,Many Trees |
| Water Source | Public |
| Lot Size Area | 10 |
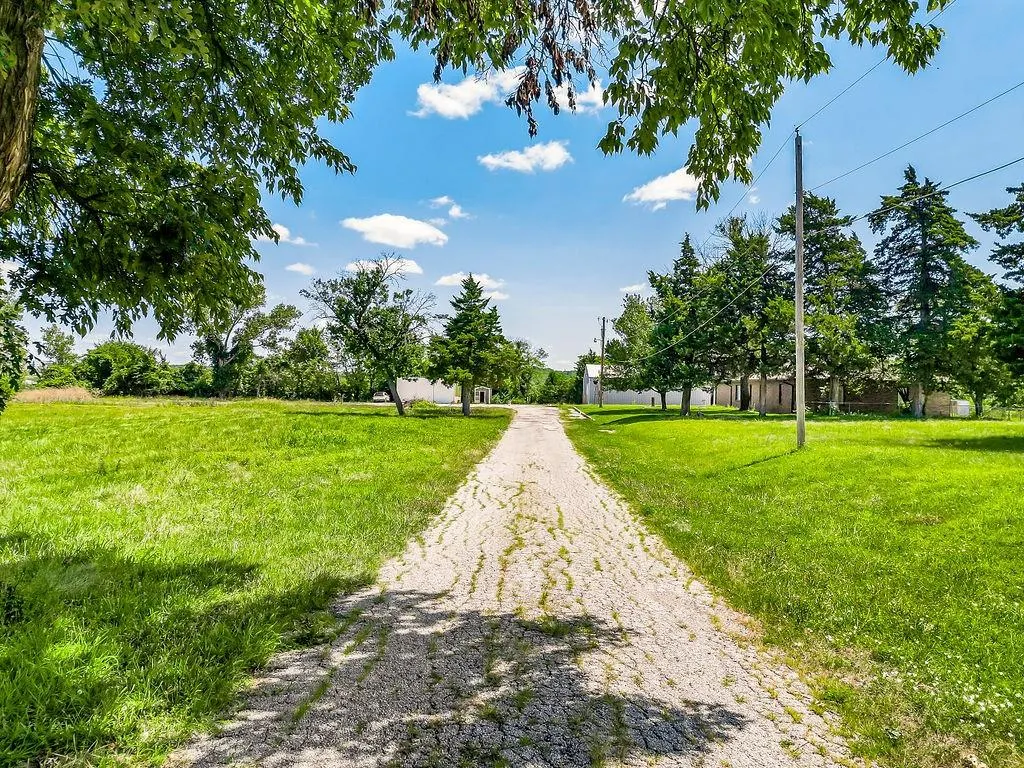
| Road Surface Type | Gravel,Paved |
| Other Equipment | Fireplace Equip,Fireplace Screen |
| Road Responsibility | Private Maintenance,Public Maintenance |
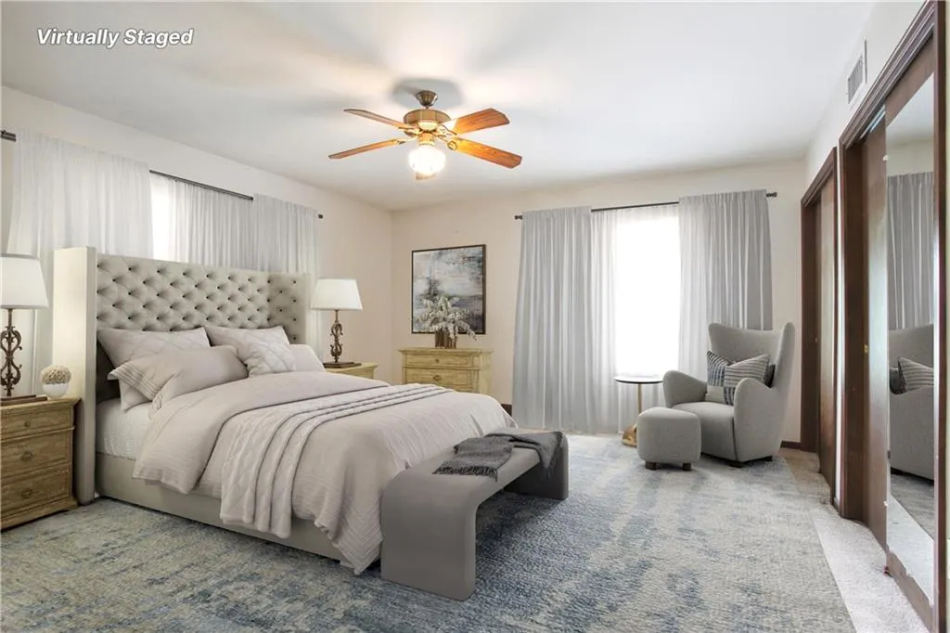
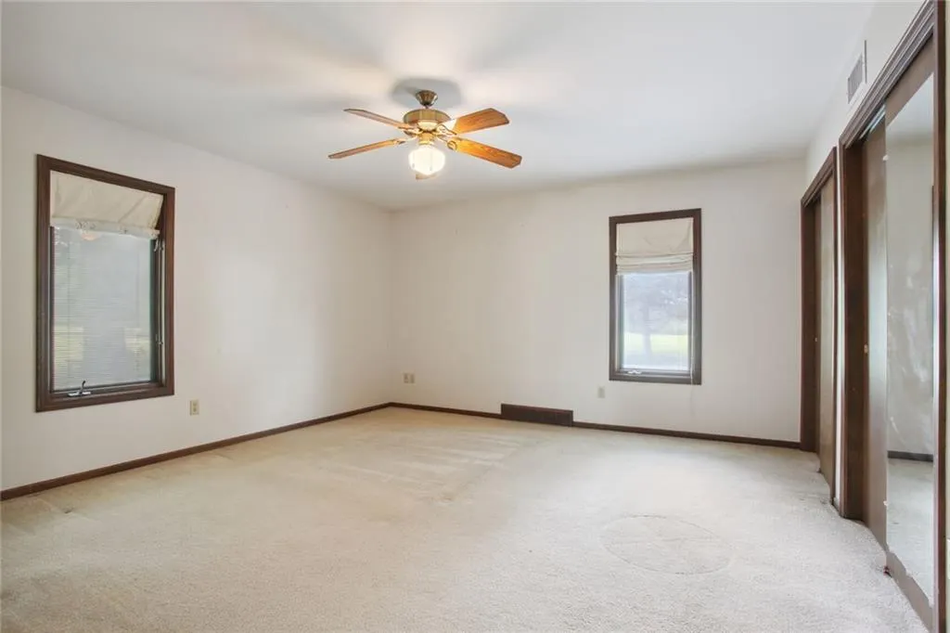
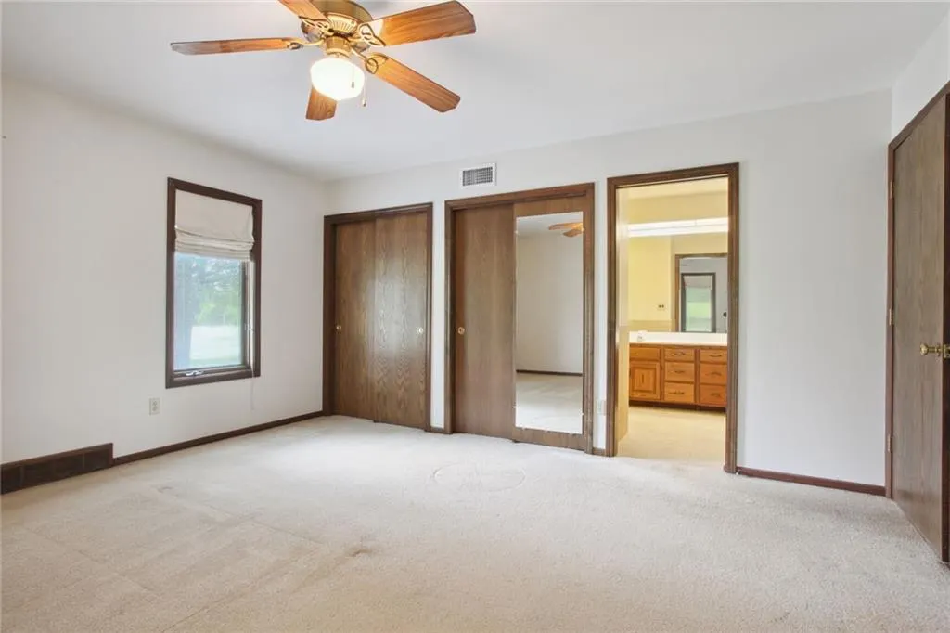
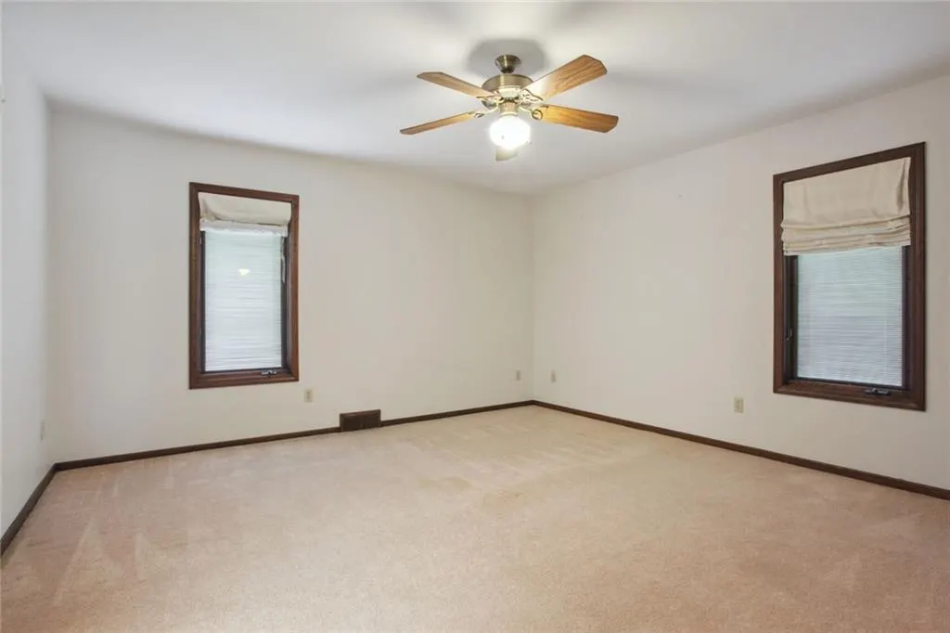
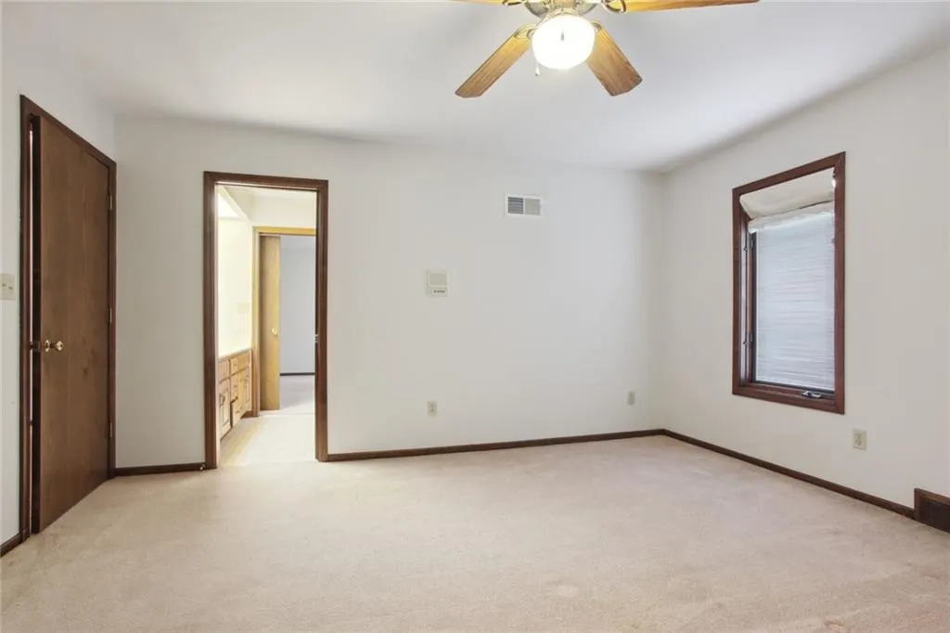
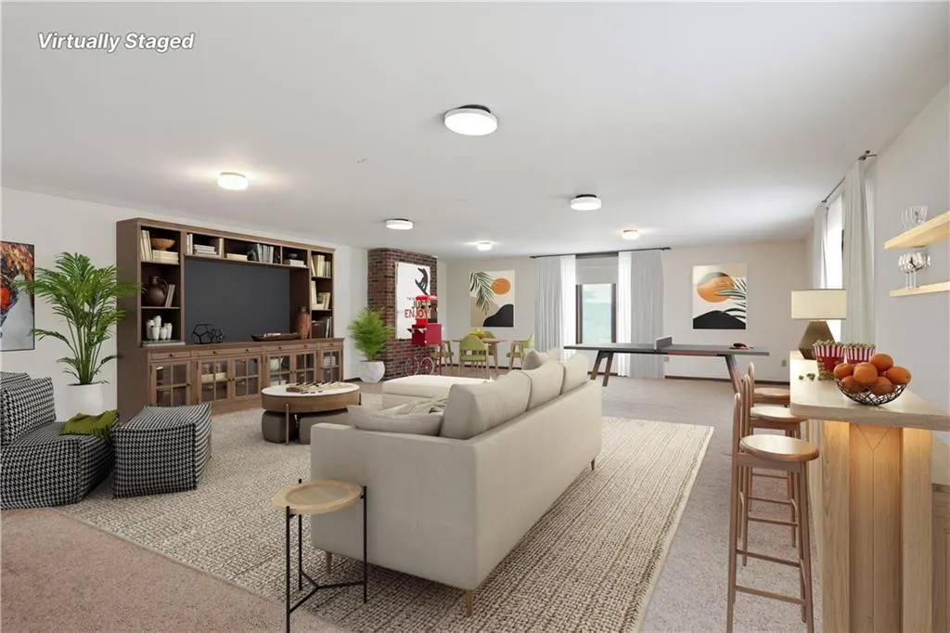
| Other Room Features | Family Room,Formal Living Room,Main Floor Primary Bedroom,Office,Sun Room |
Amenities
- Foreclosure
- Views
- Short Sale
- New Construction
- Adult 55+
- Lease To Own
- No HOA Fees
- Furnished
- Primary On Main
- Air Conditioning
- Seller Finance
- Green
- Fixer Upper
- Horse
- Golf
- Fireplace
- Deck
- Garage
- Basement
- Pool
Property vs Single Family Average in 64137
Price
Taxes
Year Built
 The information displayed on this page is confidential, proprietary, and copyrighted information of Heartland Multiple Listing Service, Inc. (