
Address
1101 Nw Pecan Drive, Grain Valley, MO
Price
$ 495,000
Property Attributes
- MLS#2631554
- TypeSingle Family
- Listing Status Pending
- CountyJACKSON
- CityGrain Valley
- Area207 - Blue Springs - Buckner - Oak Grove - Grain V
- NeighborhoodWoodbury
- Zip64029
- StyleTraditional
- Year Built2007
- Taxes$ 4981
- Price$ 495,000
- Bedrooms4
- Full Bathrooms3
- Half Bathrooms1
- Sqr Footage3044
- Lot Size0.25 Acres
Data Source:
Heartland MLS (HMLS)
Property Description
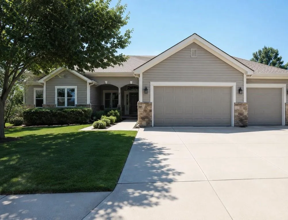
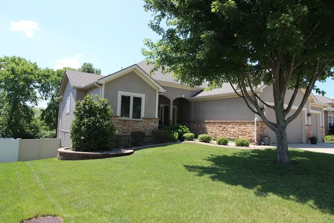
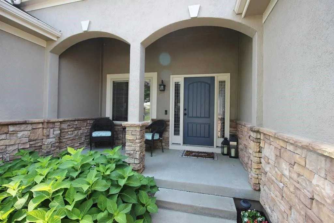
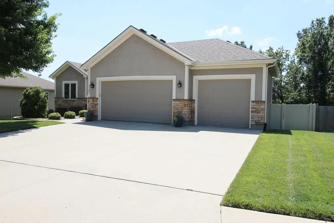
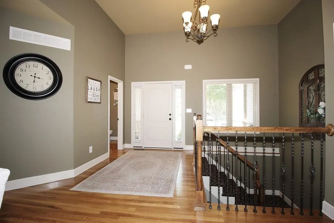
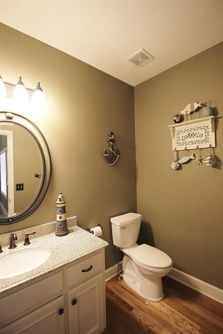
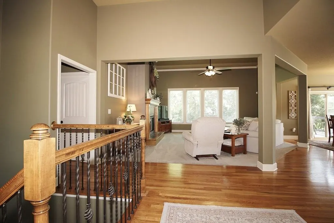
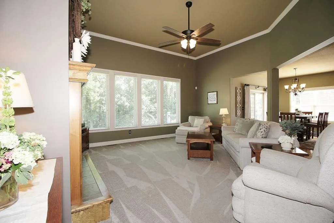
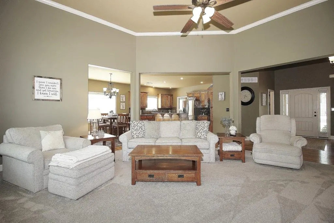
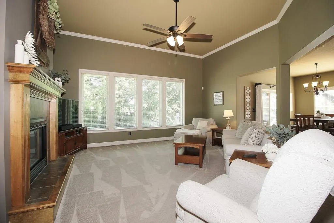
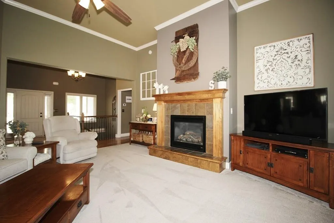
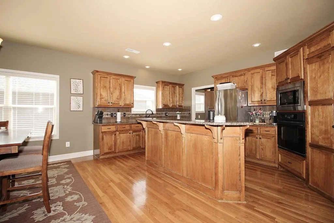
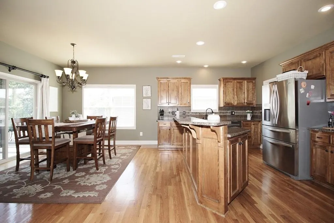
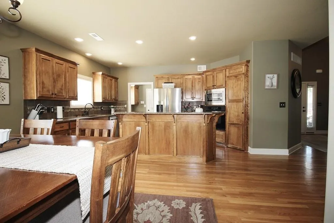
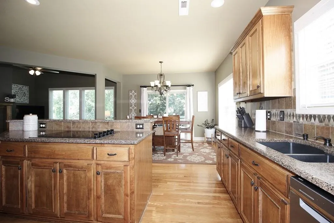
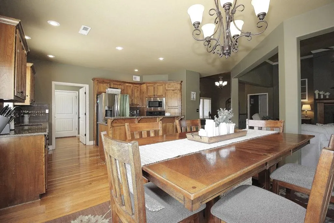
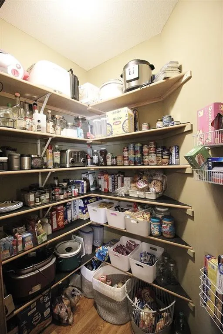
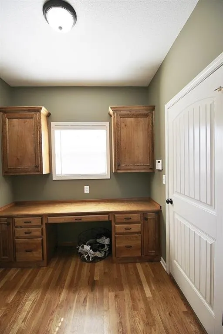
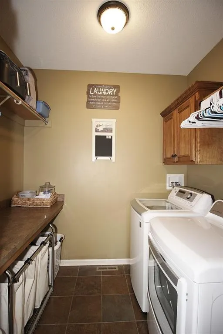
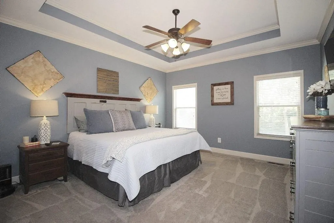
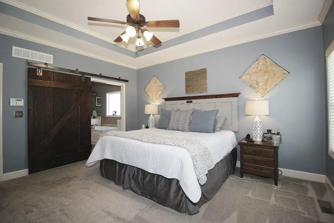
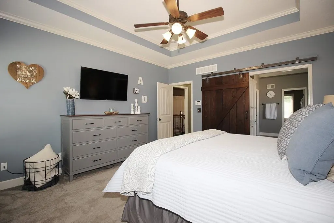
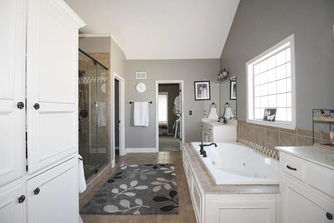
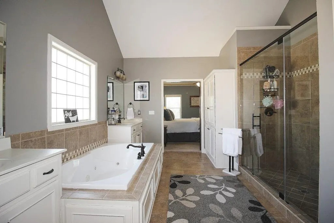
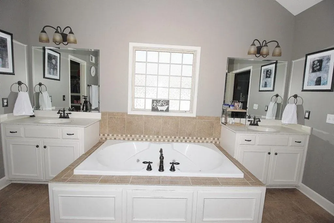
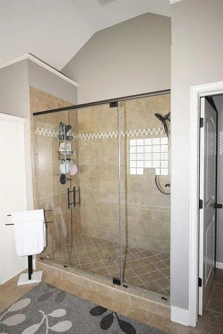
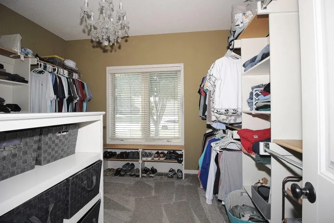
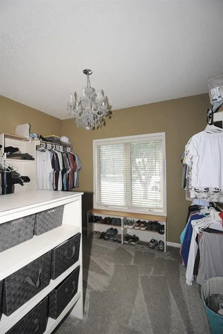
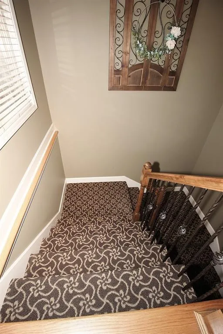
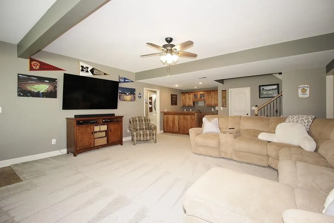
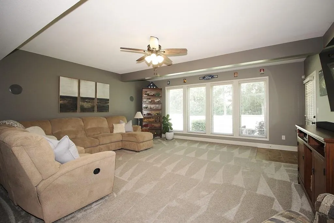
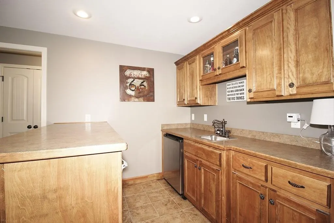
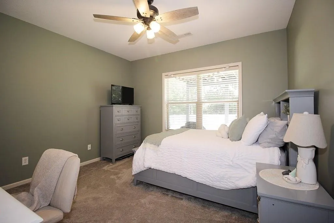
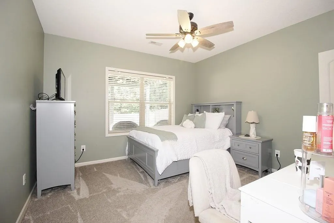
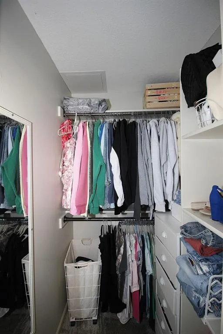
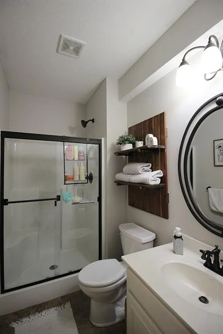
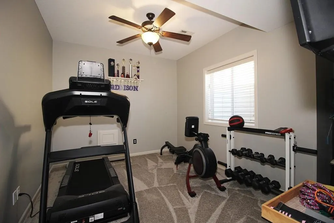
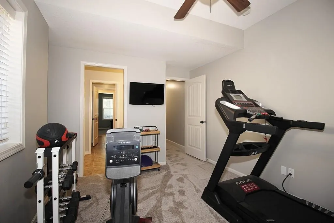
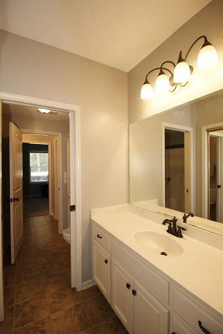
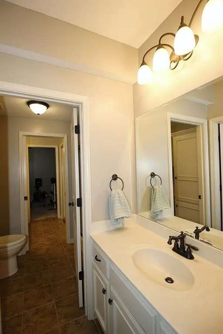
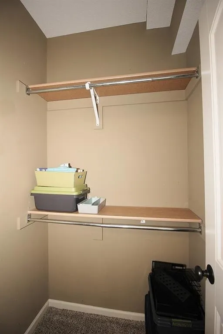
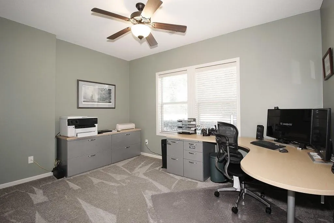
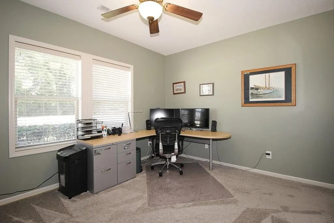
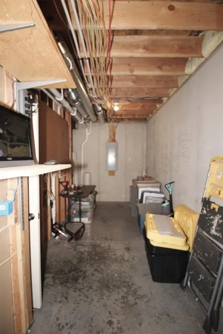
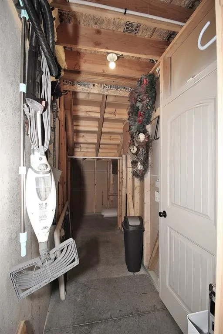
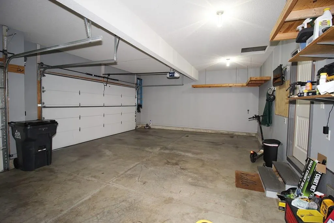
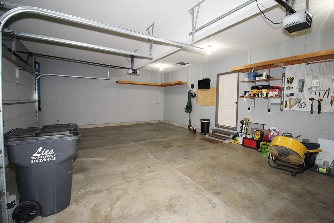
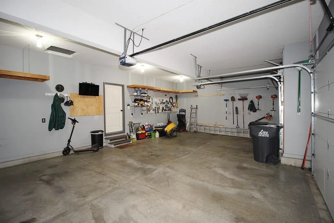
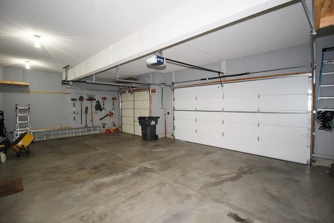
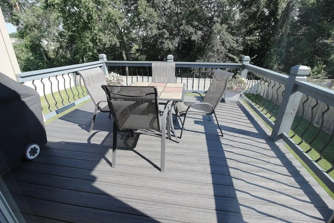
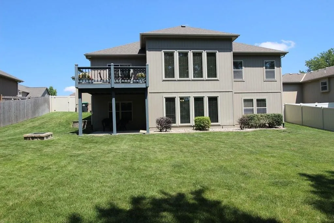
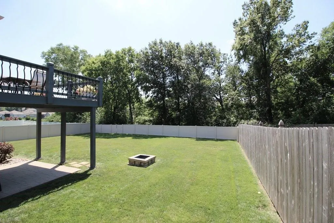
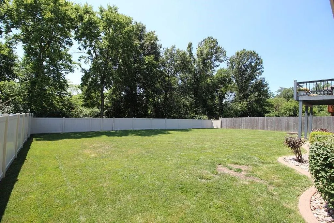
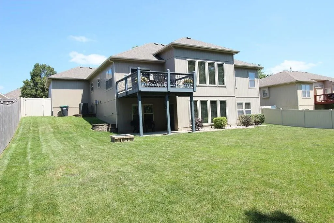
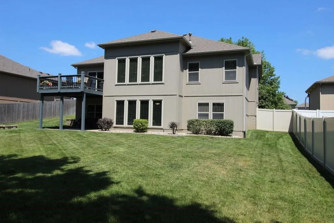
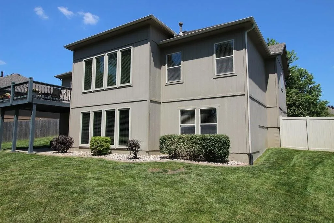
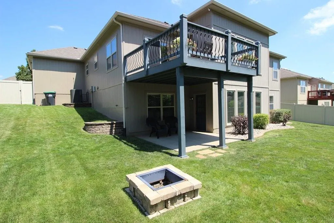
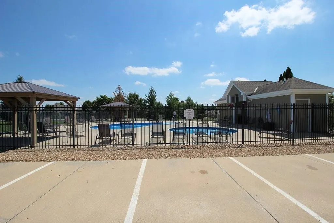
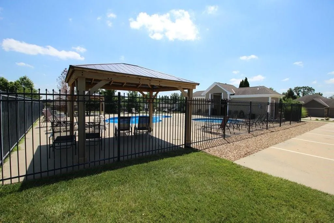
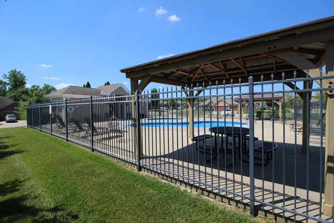
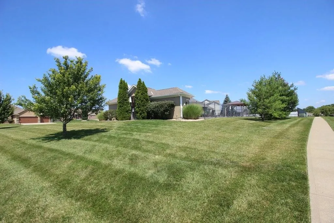
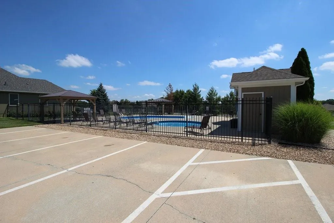
Price Slashed, Fantastic Bargain Price!! **Splash Into Summer In The 2 Neighborhood POOLS!!** This Move-In Ready Beautifully Maintained Stunning 4-Bedroom, 3.5-Bath Ranch/Reverse 1.5-Story Woodbury Subdivision Home Features An Open Floor Plan That Backs To A Peaceful, Treed Common Area For Added Privacy! The Professionally Landscaped Level Backyard Includes A Privacy Fence, Custom Landscape Curbing, An In-Ground Sprinkler System, Fire Pit, Deck & A Covered Patio—Perfect For Relaxing Or Entertaining! Inside, You'll Find A Spacious Open Great Room With Upgraded Carpet & A Cozy Gas Fireplace. The Gourmet Kitchen Features Granite Countertops, Center Island, Warm Hardwood Floors, Rich Wood Cabinetry, & A Large Walk-In Pantry. The Adjacent Dining Area Opens To a Low-Maintenance Composite Deck Overlooking The Private Backyard. Thoughtful Touches Throughout Include A Mudroom With Built-In Desk & Coat Storage, A Convenient Laundry Room With Folding Table, A Luxurious Main-Level Primary Suite Showcasing A Handcrafted Reclaimed Barn Wood Sliding Door, Vaulted Ceiling With Ceiling Fan, Spa-Like Bath With Whirlpool Tub, Separate Tiled Shower, Dual Vanities, Tile Flooring, & A Spacious Walk-In Closet. The Finished Walkout Lower Level Is Ideal For Entertaining Offering A Large Recreation Room With A Wet Bar & Bar Refrigerator, Three Additional Bedrooms & Abundant Storage Space! Additional Features Include A Security System & A Spacious 3 Car Garage. Two Nearby HOA Neighborhood Swimming Pools For Summer Fun! This Exceptional Home Combines Quality Finishes, Functional Design, & A Fantastic Setting!! Don't Miss Your Opportunity To Make It Yours!
| Elementary School | Middle School | High School |
|---|---|---|
| Prairie Branch Elementary School | Grain Valley North Middle School | Grain Valley High School |
| Price History | |
|---|---|
| 7/17/2026 | Listed $525,000 |
| 7/27/2026 | 2$515,000 |
| 8/9/2026 | 4$495,000 |
General Features
| Living Area | 3044 |
|---|---|
| Sewer | Public Sewer |
| Heating | Forced Air |
| Cooling | Electric |
| Possession | Negotiable |
| Roof | Composition |
| Appliances | Cooktop,Dishwasher,Disposal,Microwave,Electric Range,Stainless Steel Appliance(s) |
| HOA Fee | 380 |
| Garage Spaces | 3 |
| Patio/Porch Features | Deck,Covered Patio |
| Architectural Style | Traditional |
| Security Features | Smoke Detector(s) |
| Construction Materials | Stone Trim,Wood Siding |
| Year Built | 2007 |
| Property Subtype | Single Family Residence |
| Ownership | Private |
| Assoc Fee Paid Per | Annually |
| County | Jackson |
| Property Type | Residential |
| Association Amenities | Play Area,Pool |
| HOA | Yes |
| Subdivision Name | Woodbury |
| Garage Y/N | Yes |
| Full Baths | 3 |
| Status | Pending |
| Directions | From I-70,Go North On Adams Dairy Parkway,East On Duncan Road,South On Woodbury,Left On Pecan Drive. |
| High School | Grain Valley |
| City | Grain Valley |
| Association Name | Woodbury HOA |
| High School District | Grain Valley |
| MLS Area | 207 - Blue Springs,Buckner,Oak Grove,Grain Val |
| Lot Size Units | Acres |
| Lot Size Square Feet | 10890 |
| Listing Terms | Cash,Conventional,FHA,VA Loan |
| Elementary School | Prairie Branch |
| Middle/Junior High School | Grain Valley North |
| Public Remarks | Price Slashed,Fantastic Bargain Price!! **Splash Into Summer In The 2 Neighborhood POOLS!!** This Move-In Ready Beautifully Maintained Stunning 4-Bedroom,3.5-Bath Ranch/Reverse 1.5-Story Woodbury Su |
| Standard Status | Pending |
| In Flood Plain | No |
| HMS_MaintenanceProvidedYN | No |
Interior Features
| Interior Amenities | Ceiling Fan(s),Kitchen Island,Pantry,Stained Cabinets,Vaulted Ceiling(s),Walk-In Closet(s) |
|---|---|
| Basement | Basement BR,Finished,Inside Entrance,Radon Mitigation System,Walk-Out Access |
| Flooring | Carpet,Ceramic Floor,Wood |
| Total Fireplaces | 1 |
| Fireplace Features | Gas,Great Room |
| Basement (Y/N) | Yes |
| Air Conditioning Y/N | Yes |
| Window Features | Window Coverings,Thermal Windows |
| Fireplace Y/N | Yes |
| Above Grade Finished Area | 1676 |
| Half Baths | 1 |
| Laundry Features | Laundry Room,Main Level |
| Total Bedrooms | 4 |
| Below Grade Finished Area | 1368 |
| Dining Area Features | Kit/Dining Combo |
| Floor Plan Features | Ranch,Reverse 1.5 Story |
Exterior Features
| Fencing | Other,Privacy,Wood |
|---|---|
| Parking Features | Attached,Garage Door Opener,Garage Faces Front |
| Lot Features | Adjoin Greenspace,City Lot,Level,Sprinkler-In Ground |
| Water Source | Public |
| Lot Size Area | 0.25 |
| Road Surface Type | Paved |
| Other Equipment | Fireplace Screen |
| Road Responsibility | Public Maintenance |
| Other Room Features | Entry,Great Room,Main Floor Primary Bedroom,Mud Room,Office,Recreation Room |
Amenities
- Foreclosure
- Views
- Short Sale
- New Construction
- Adult 55+
- Lease To Own
- No HOA Fees
- Furnished
- Primary On Main
- Air Conditioning
- Seller Finance
- Green
- Fixer Upper
- Horse
- Golf
- Fireplace
- Deck
- Garage
- Basement
- Pool
Property vs Single Family Average in 64029
Price
Taxes
Year Built
Visits
 The information displayed on this page is confidential, proprietary, and copyrighted information of Heartland Multiple Listing Service, Inc. (