
Views
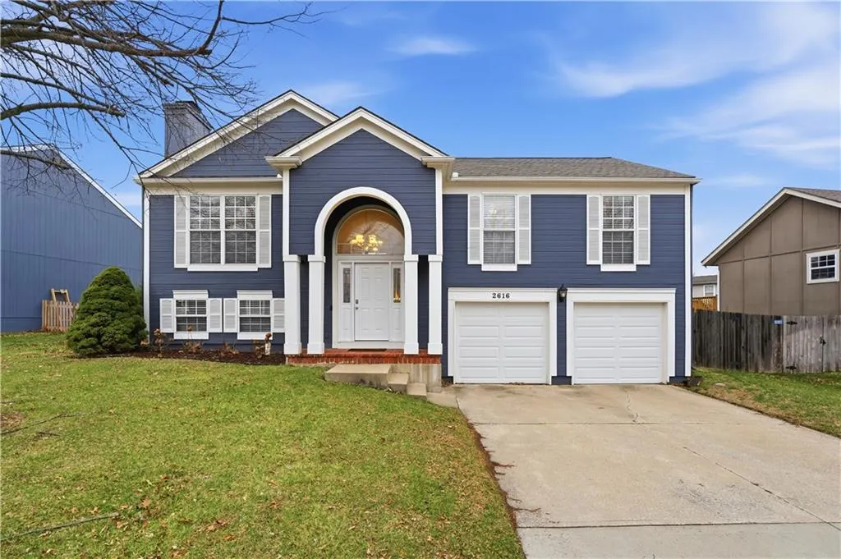
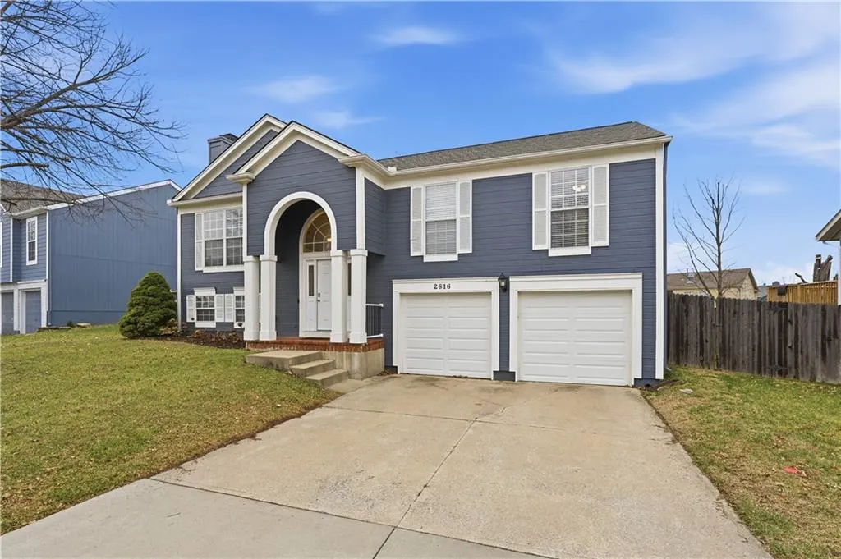
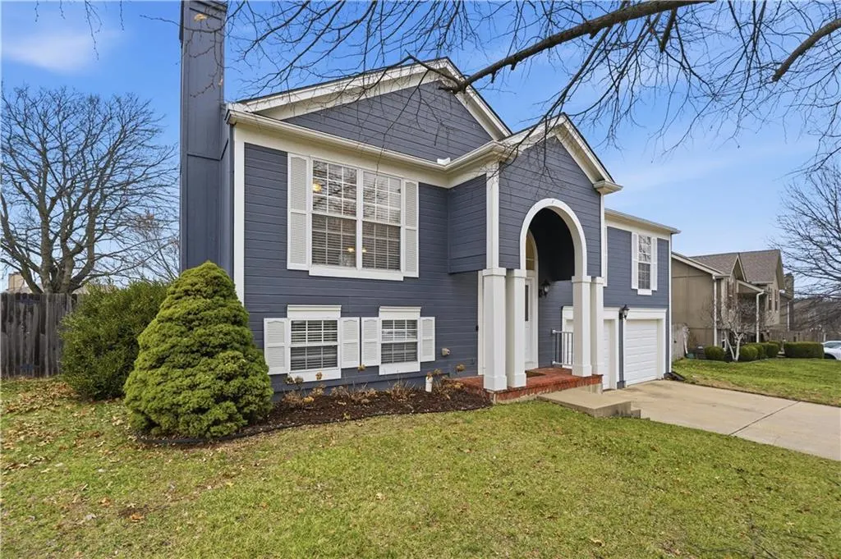
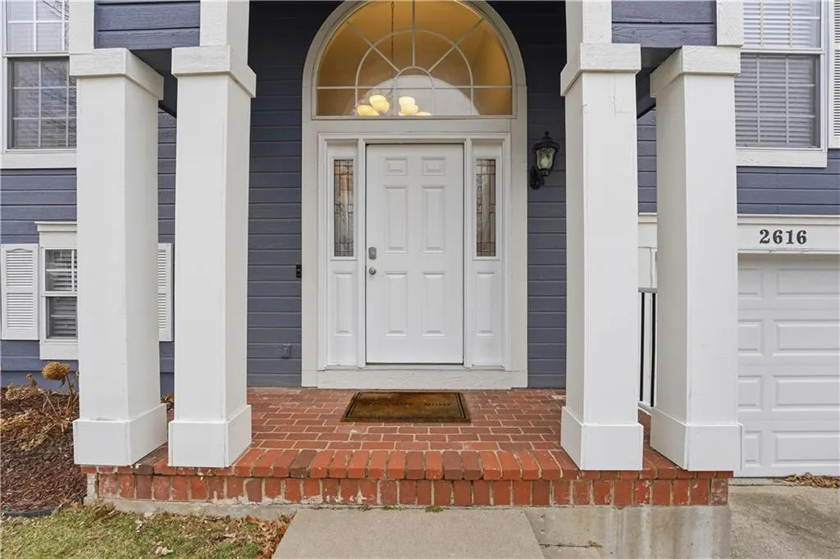

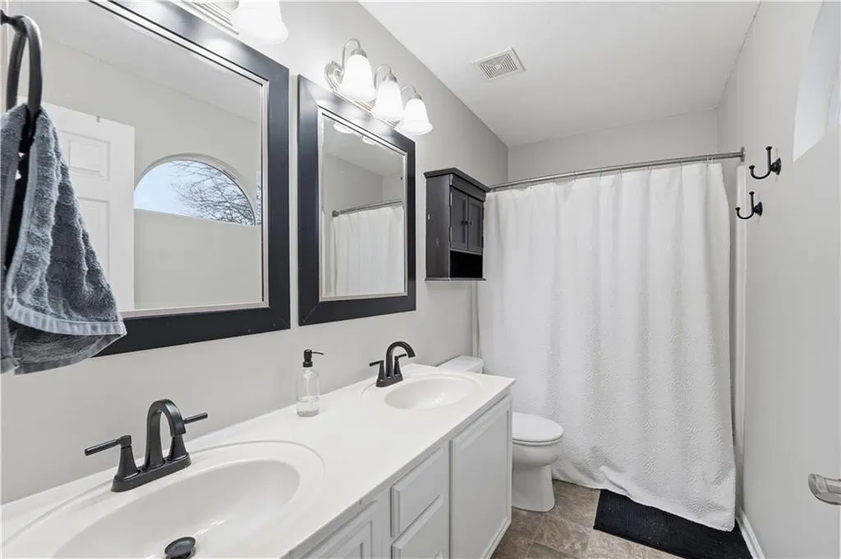
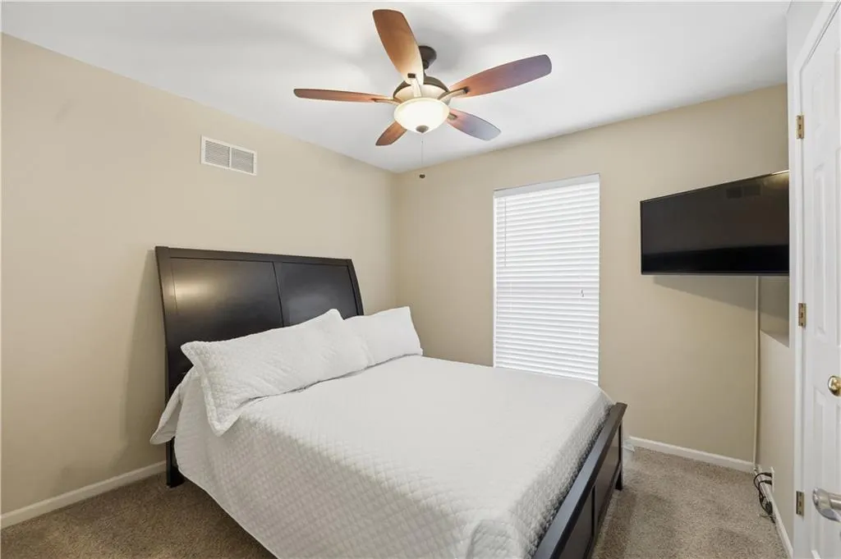
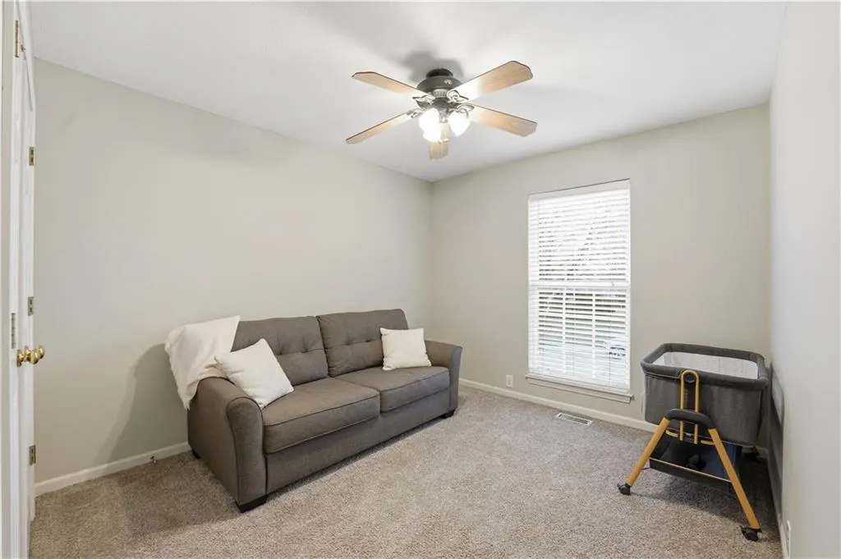
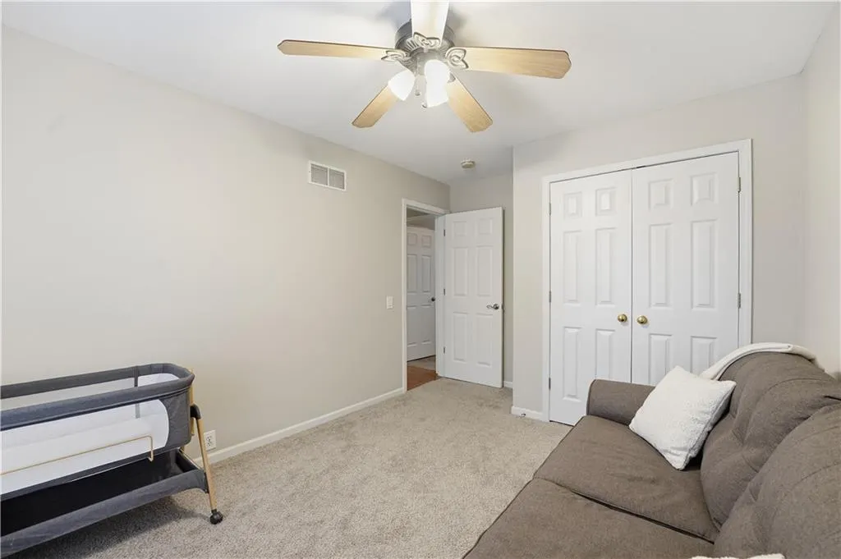

Address
2616 Sw Winchester Drive, Lees Summit, MO
Price
$ 350,000
Property Attributes
- MLS#2604859
- TypeSingle Family
- Listing Status Pending
- CountyJACKSON
- CityLees Summit
- Area204 - Lees Summit Area
- NeighborhoodAshton at Charleston Park
- Zip64063
- StyleTraditional
- Year Built1997
- Taxes$ 3818
- Price$ 350,000
- Bedrooms3
- Full Bathrooms2
- Half Bathrooms0
- Sqr Footage2137
- Lot Size0.209986 Acres
Data Source:
Heartland MLS (HMLS)
Property Description
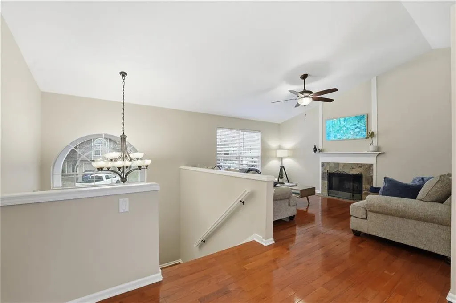
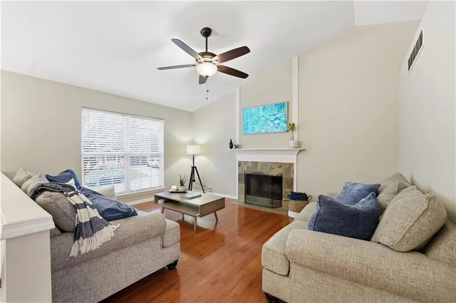
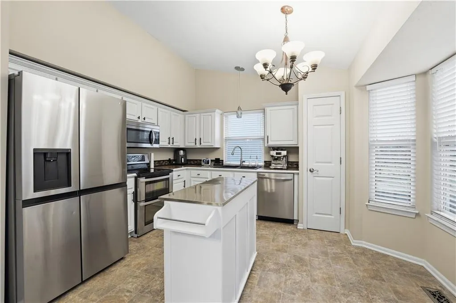
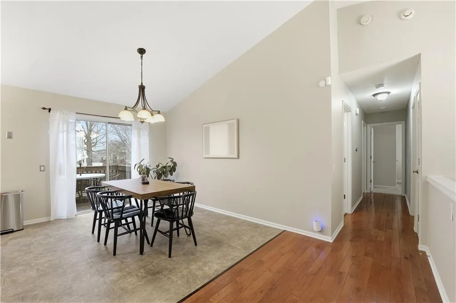
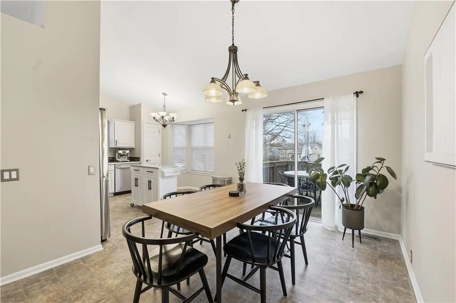
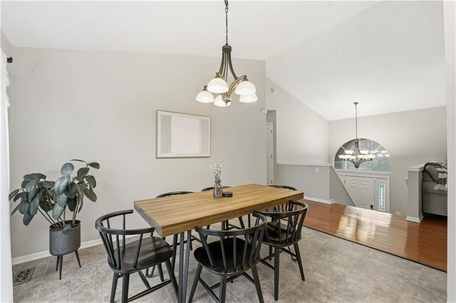
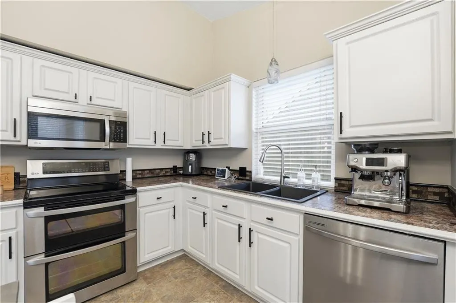
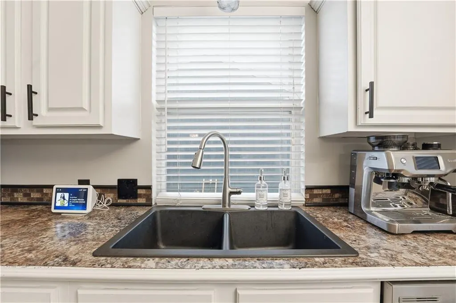
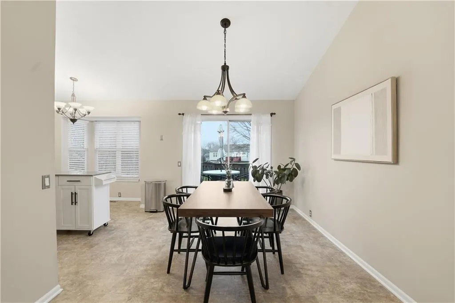
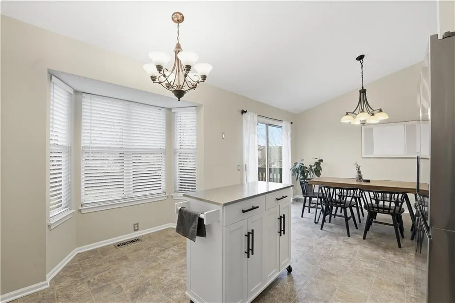
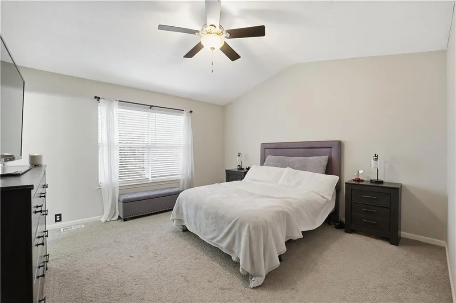
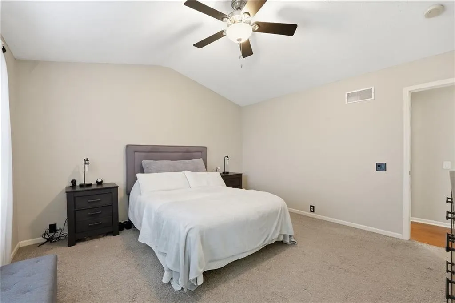
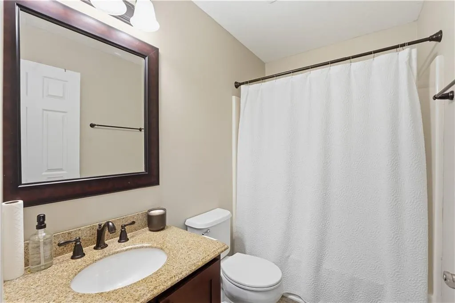
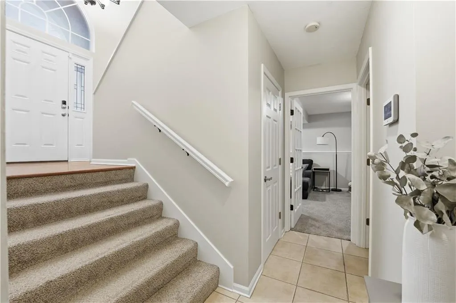
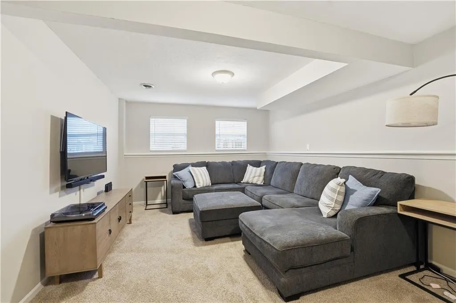
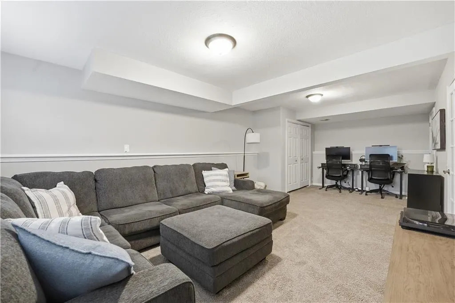
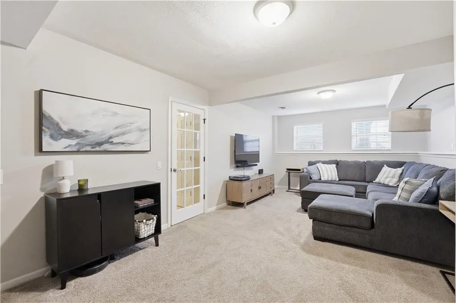
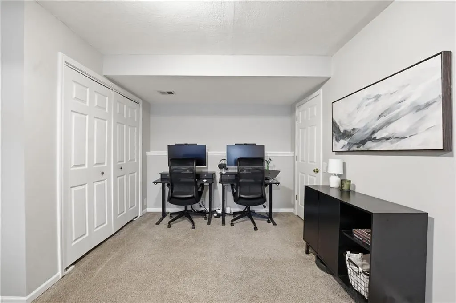
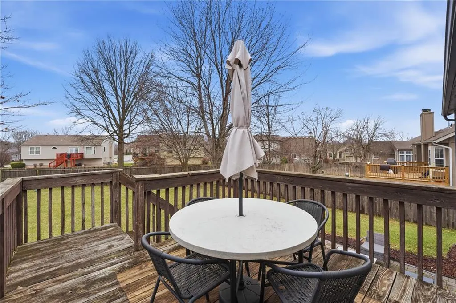
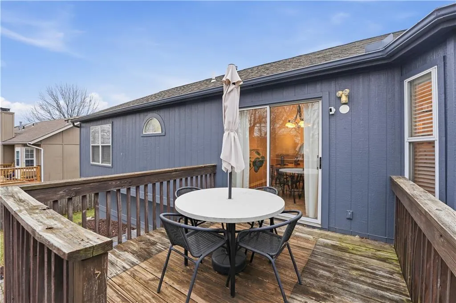
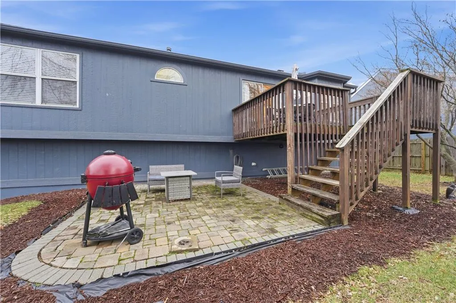
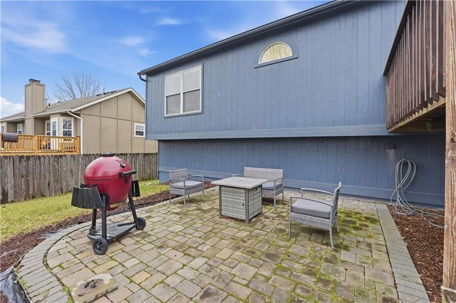
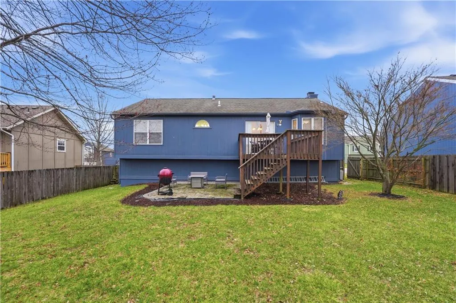
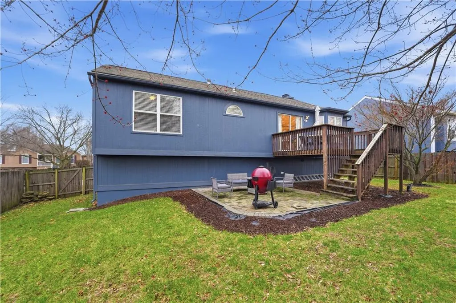
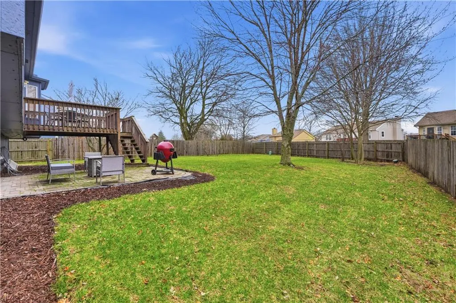
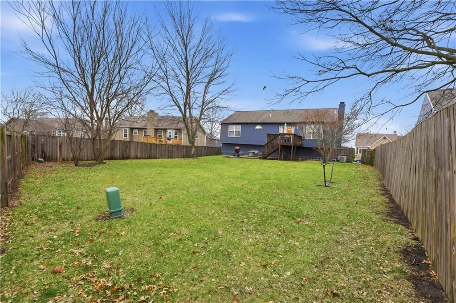
Cozy split level turnkey home that you won't want to miss. Entering the home you'll be greeted with a large, wide staircase leading to the main living area, Once upstairs you'll find a bright living room large enough for sectional seating. The kitchen and eat in dining room is the perfect place for meals or entertaining, Completing the main level are the three bedrooms and full bath. The lower level living area has a second large living space. This area has ample room to section off a small office or use as a 4th Bedroom. The spacious backyard is the perfect place for outdoor entertaining. It includes a deck and patio area for firepits, grills and seating. Schedule your showing now to view this move in ready home situated just minutes from 50 highway and a short drive to the Downtown Lee's Summit area.
| Elementary School | Middle School | High School |
|---|---|---|
| Highland Park Elementary School | Pleasant Lea Middle School | Lee's Summit High School |
| Price History | |
|---|---|
| 3/3/2026 | Listed $350,000 |
General Features
| Living Area | 2137 |
|---|---|
| Sewer | Public Sewer |
| Heating | Natural Gas |
| Cooling | Electric |
| Roof | Composition |
| Appliances | Dishwasher,Disposal,Double Oven,Microwave,Electric Range |
| HOA Fee | 295 |
| Garage Spaces | 2 |
| Patio/Porch Features | Deck,Patio |
| Architectural Style | Traditional |
| Security Features | Smoke Detector(s) |
| Construction Materials | Frame,Wood Siding |
| Year Built | 1997 |
| Property Subtype | Single Family Residence |
| Ownership | Private |
| Assoc Fee Paid Per | Annually |
| County | Jackson |
| Property Type | Residential |
| Association Amenities | Pool |
| HOA | Yes |
| Subdivision Name | Ashton at Charleston Park |
| Facing Direction | Southeast |
| Garage Y/N | Yes |
| Full Baths | 2 |
| Status | Pending |
| Directions | 50 Hwy to Todd George. North on Todd George to SE Shenandoah Drive. Right on Shenandoah to Kimbrough Lane. Left on Kimbrough to SE Winchester Drive. Right to house on right. |
| High School | Lee's Summit |
| City | Lee's Summit |
| Association Name | First Service Residential |
| High School District | Lee's Summit |
| MLS Area | 204 - Lee's Summit Area |
| Lot Size Units | Acres |
| Lot Size Square Feet | 9147.6 |
| Listing Terms | Cash,Conventional,FHA |
| Elementary School | Highland Park |
| Middle/Junior High School | Pleasant Lea |
| Public Remarks | Cozy split level turnkey home that you won't want to miss. Entering the home you'll be greeted with a large,wide staircase leading to the main living area,Once upstairs you'll find a bright living ro |
| Standard Status | Pending |
| In Flood Plain | No |
| HMS_MaintenanceProvidedYN | No |
Interior Features
| Interior Amenities | Ceiling Fan(s),Pantry,Vaulted Ceiling(s),Walk-In Closet(s) |
|---|---|
| Basement | Daylight,Finished |
| Flooring | Carpet,Laminate,Wood |
| Total Fireplaces | 1 |
| Fireplace Features | Gas,Great Room |
| Basement (Y/N) | Yes |
| Air Conditioning Y/N | Yes |
| Window Features | Thermal Windows |
| Fireplace Y/N | Yes |
| Above Grade Finished Area | 1335 |
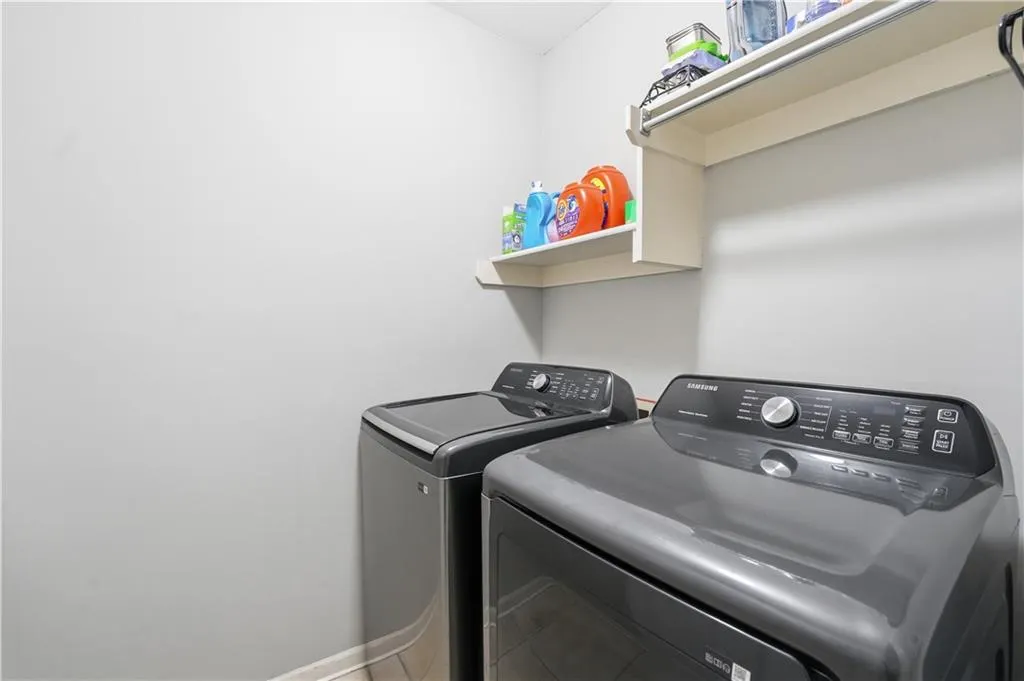
| Laundry Features | Laundry Room,Lower Level |
| Total Bedrooms | 3 |
| Below Grade Finished Area | 802 |
| Dining Area Features | Eat-In Kitchen,Kit/Dining Combo |
| Floor Plan Features | Split Entry |
Exterior Features
| Fencing | Privacy,Wood |
|---|---|
| Parking Features | Attached,Garage Faces Front |
| Lot Features | Level,Many Trees |
| Water Source | Public |
| Lot Size Area | 0.21 |
| Road Surface Type | Paved |
| Road Responsibility | Public Maintenance |
| Other Room Features | Breakfast Room,Entry,Family Room,Great Room |
Amenities
- Foreclosure
- Views
- Short Sale
- New Construction
- Adult 55+
- Lease To Own
- No HOA Fees
- Furnished
- Primary On Main
- Air Conditioning
- Seller Finance
- Green
- Fixer Upper
- Horse
- Golf
- Fireplace
- Deck
- Garage
- Basement
- Pool
Property vs Single Family Average in 64063
Price
Taxes
Year Built
Visits
 The information displayed on this page is confidential, proprietary, and copyrighted information of Heartland Multiple Listing Service, Inc. (