
New Construction


Address
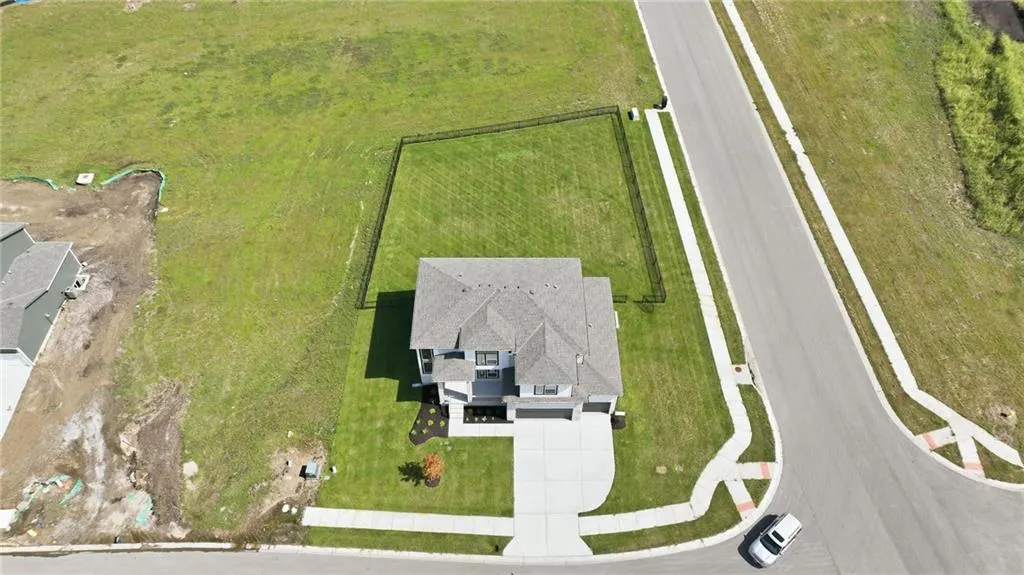
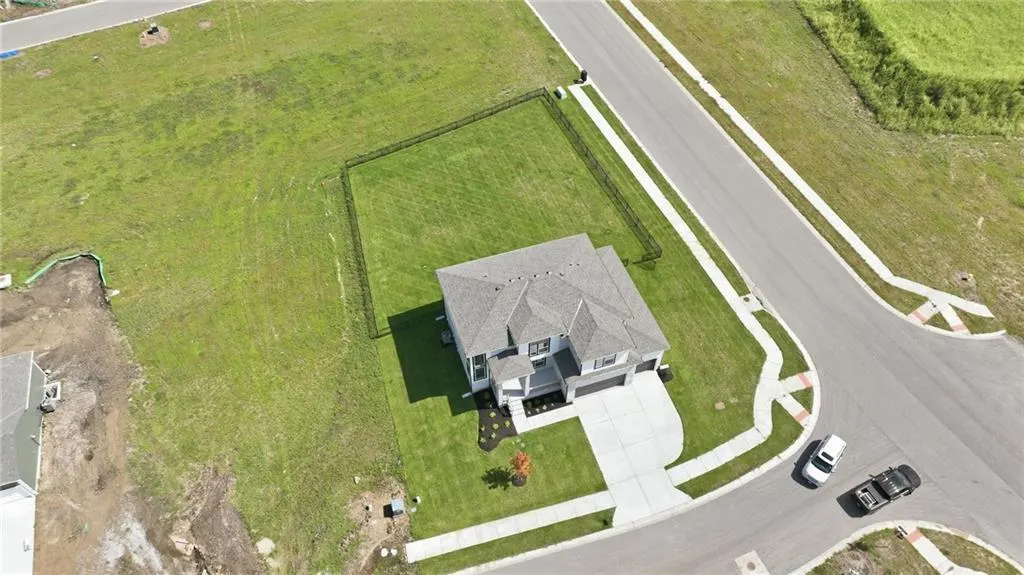
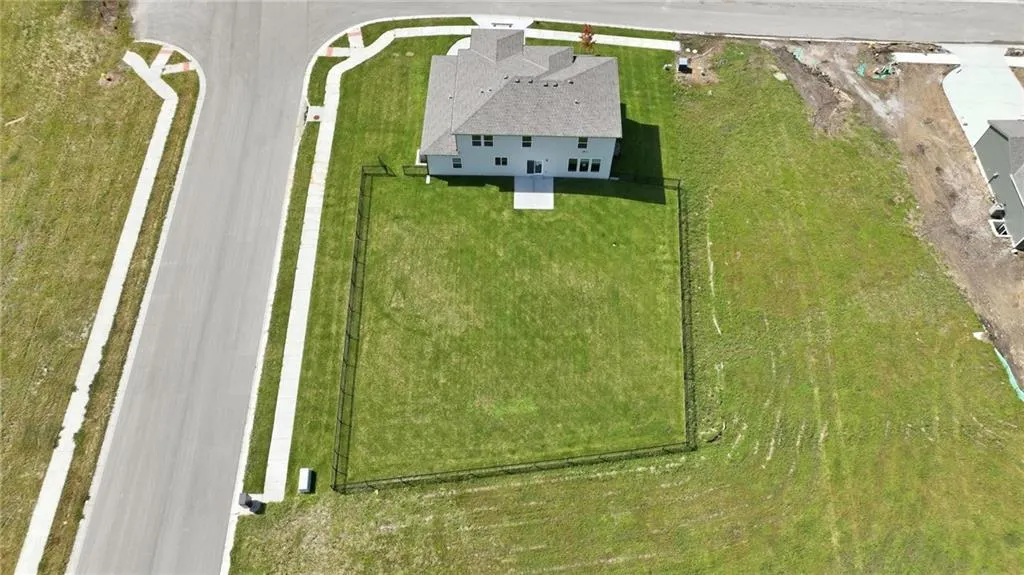
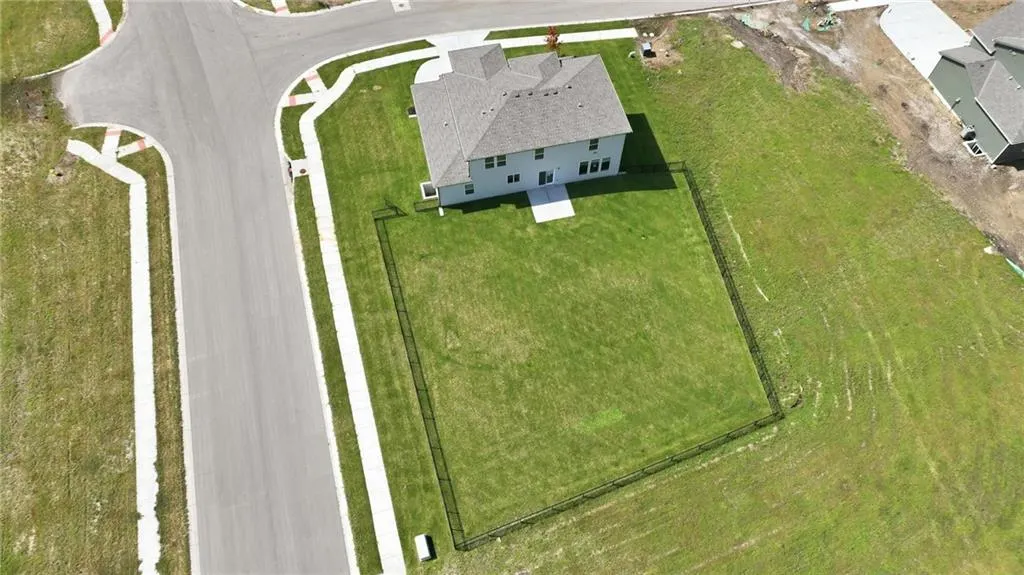
1513 Se Rising Sun Drive, Lees Summit, MO
Price
$ 673,423
Property Attributes
- MLS#2602036
- TypeSingle Family
- Listing Status Show For Backups
- CountyJACKSON
- CityLees Summit
- Area204 - Lees Summit Area
- NeighborhoodManor at Bailey Farms
- Zip64081
- StyleContemporary
- Price$ 673,423
- Bedrooms6
- Full Bathrooms5
- Half Bathrooms0
- Sqr Footage3838
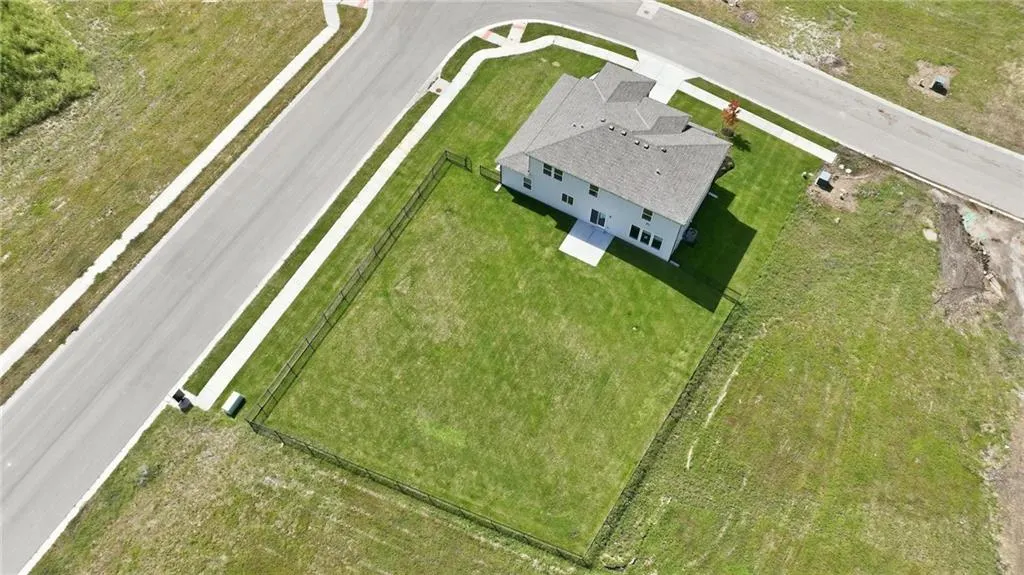
- Lot Size0.375482 Acres
Data Source:
Heartland MLS (HMLS)
Property Description
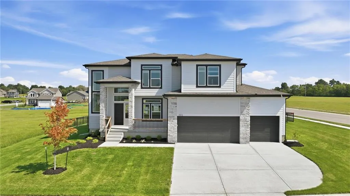
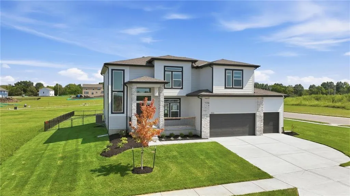
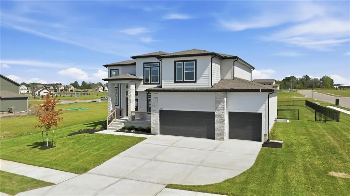
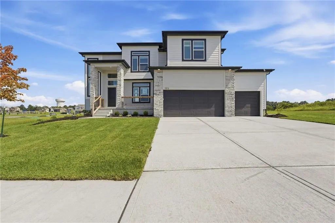
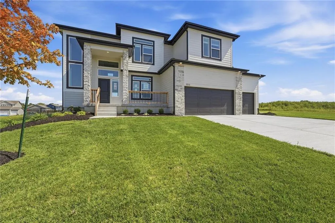
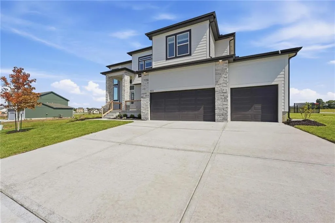
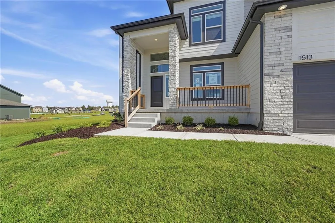
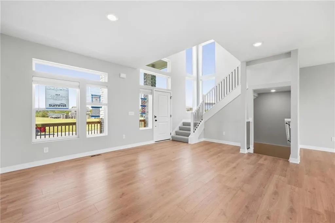
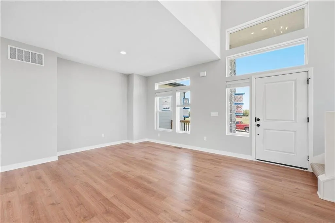
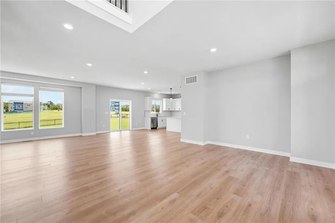
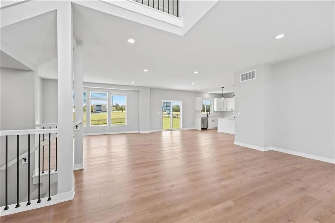
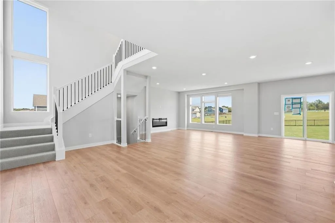
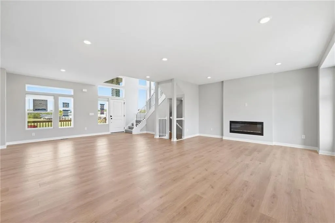
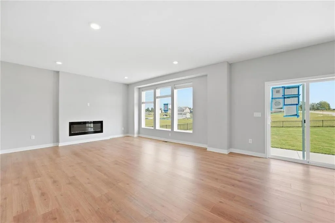
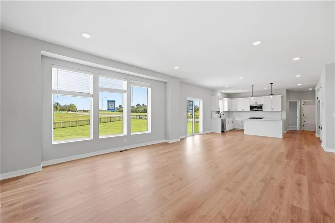
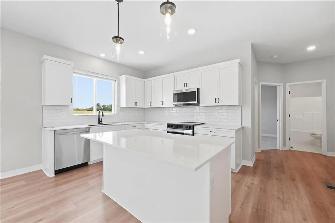
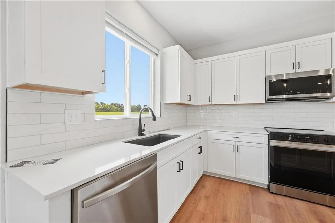
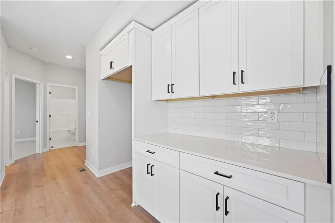
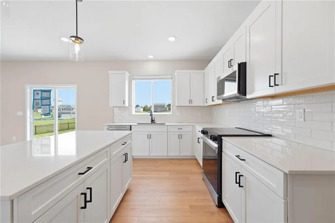
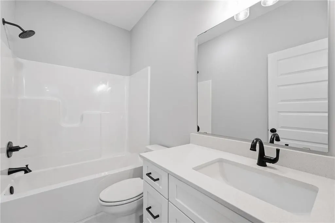
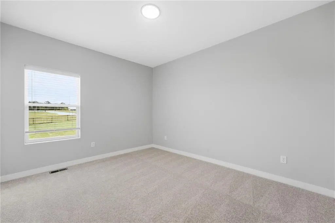
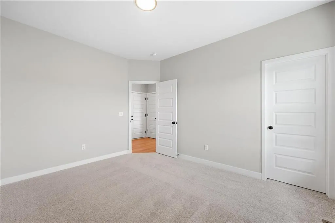
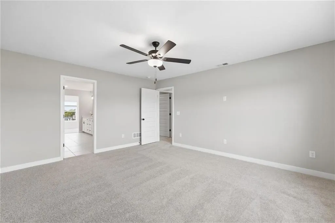
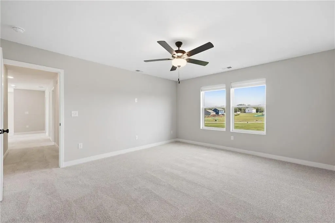
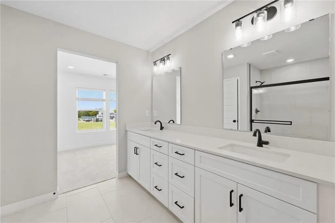
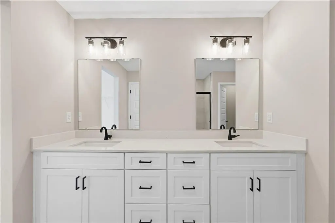
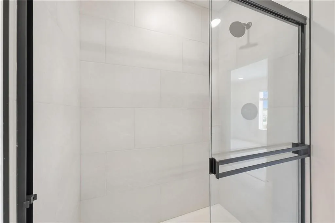
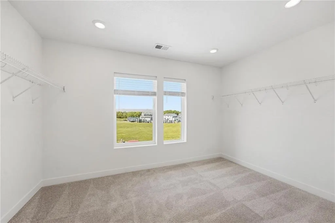
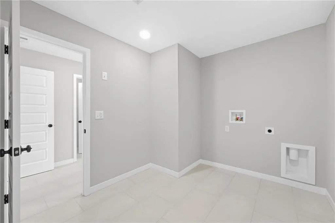
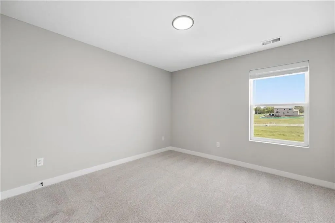
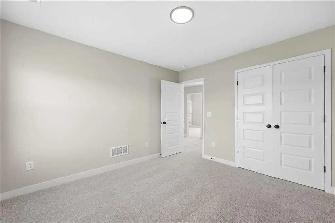
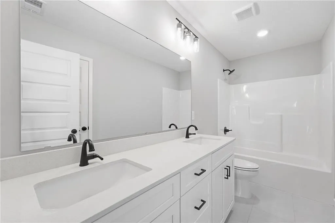
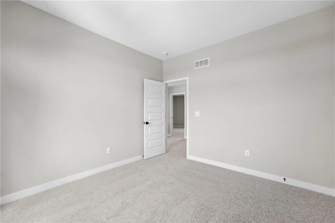
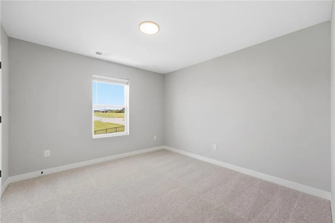
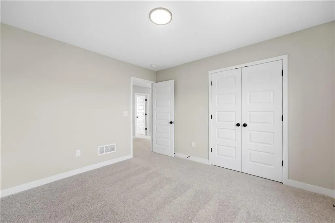
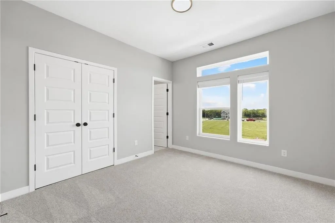
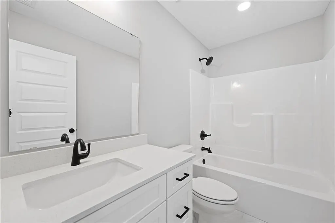
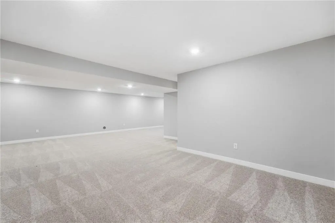
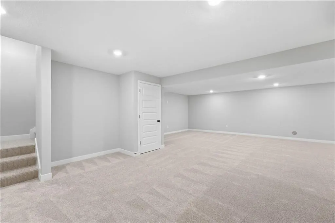
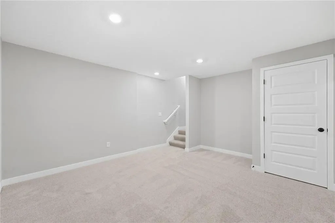
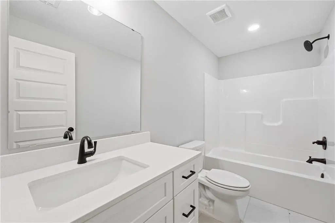
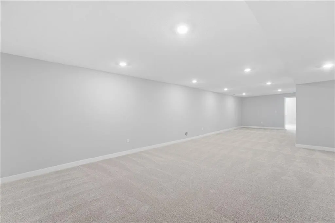
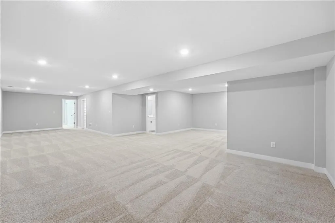
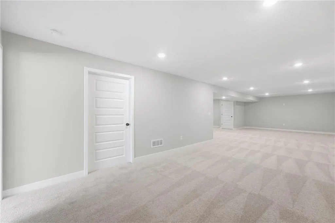
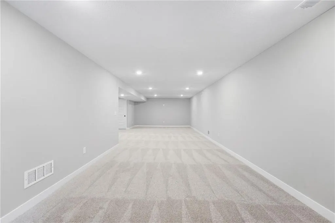
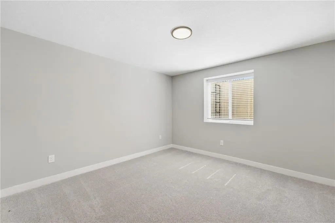
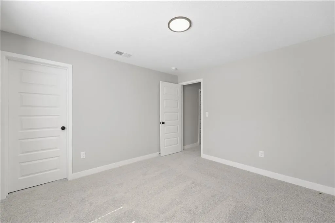
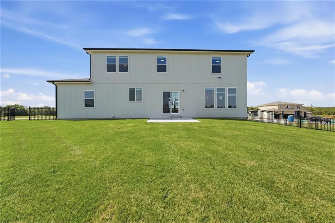
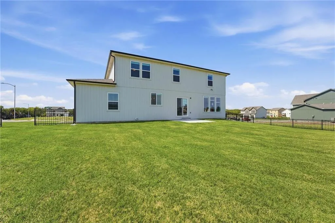
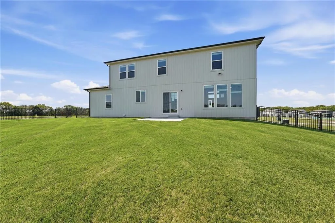
BUILD JOB. Our Carolina home plan is a two-story design that begins with a grand covered porch leading to an impressive entry foyer. The main level includes a spacious kitchen with a large island that overlooks both the expansive dining and great rooms. A home office on this floor provides a dedicated area for work or study. Upstairs, the primary bedroom features a primary bath with a that conveniently connects to the upstairs laundry room. The second floor also includes three additional bedrooms, two full bathrooms—one attached to a bedroom and one for shared use—ensuring ample space for family and guests Looking for additional space? Consider finishing the lower level to include a rec room, an extra bedroom, and an extra bathroom, enhancing the versatility and functionality of your home.
| Elementary School | Middle School | High School |
|---|---|---|
| Sunset Valley Elementary School | East Trails Middle School | Lee's Summit High School |
| Price History | |
|---|---|
| 2/14/2026 | Listed $673,423 |
General Features
| Living Area | 3838 |
|---|---|
| Sewer | Public Sewer |
| Heating | Natural Gas |
| Cooling | Electric |
| Possession | Funding |
| Roof | Composition |
| Appliances | Dishwasher,Microwave,Electric Range,Stainless Steel Appliance(s) |
| HOA Fee | 1200 |
| Garage Spaces | 3 |
| Association Fee Includes | Curbside Recycle,Trash |
| Patio/Porch Features | Patio |
| Architectural Style | Contemporary |
| Security Features | Smoke Detector(s) |
| Construction Materials | Stone Veneer,Wood Siding |
| Property Subtype | Single Family Residence |
| Ownership | Private |
| Assoc Fee Paid Per | Annually |
| County | Jackson |
| Property Type | Residential |
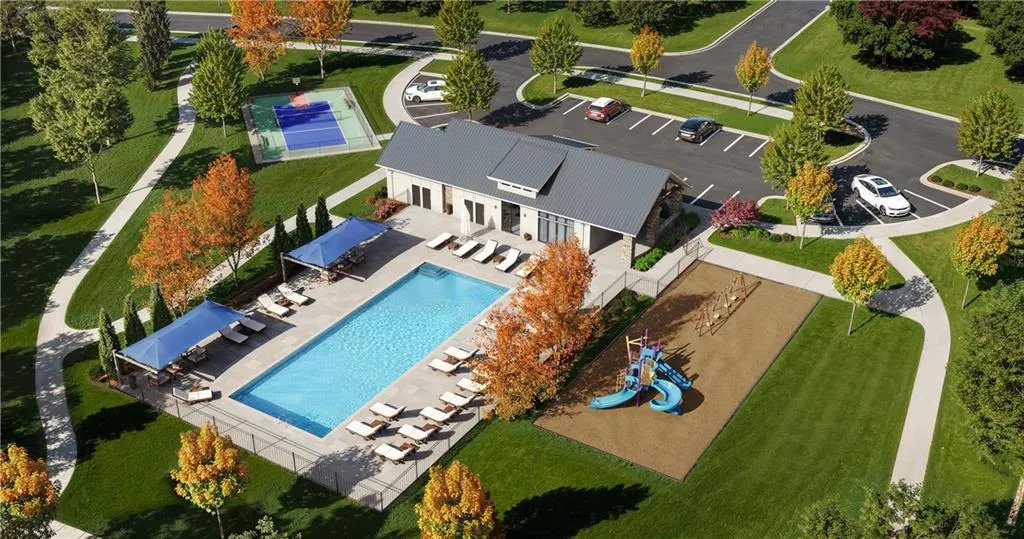
| Association Amenities | Community Center,Pickleball Court(s),Play Area,Pool,Trail(s) |
| HOA | Yes |
| Energy Efficient | Construction,HVAC,Lighting,Doors,Water Heater,Windows |
| Subdivision Name | Manor at Bailey Farms |
| Garage Y/N | Yes |
| Green Sustainability | Recycled Materials |
| Green Water Conservation | Low-Flow Fixtures |
| Full Baths | 5 |
| Status | Show For Backups |
| Directions | Start on US-50,then take the exit for SE Blue Parkway and head east. Turn right onto SE Oldham Parkway,then turn left onto SE Longview Road. From there,turn right onto SE Rising Sun Drive and continu |
| High School | Lee's Summit |
| City | Lee's Summit |
| Association Name | Bailey Farms HOA |
| High School District | Lee's Summit |
| MLS Area | 204 - Lee's Summit Area |
| Lot Size Units | Square Feet |
| Lot Size Square Feet | 16356 |
| Listing Terms | Conventional |
| Elementary School | Sunset Valley |
| Middle/Junior High School | East Trails |
| Property Condition | Under Construction |
| Public Remarks | BUILD JOB. Our Carolina home plan is a two-story design that begins with a grand covered porch leading to an impressive entry foyer. The main level includes a spacious kitchen with a large island t |
| Builder Name | Summit Homes |
| Standard Status | Active Under Contract |
| In Flood Plain | No |
| HMS_MaintenanceProvidedYN | No |
Interior Features
| Interior Amenities | Ceiling Fan(s),Kitchen Island,Painted Cabinets,Pantry,Smart Thermostat |
|---|---|
| Basement | Finished,Full,Sump Pump |
| Flooring | Carpet,Laminate,Tile,Wood |
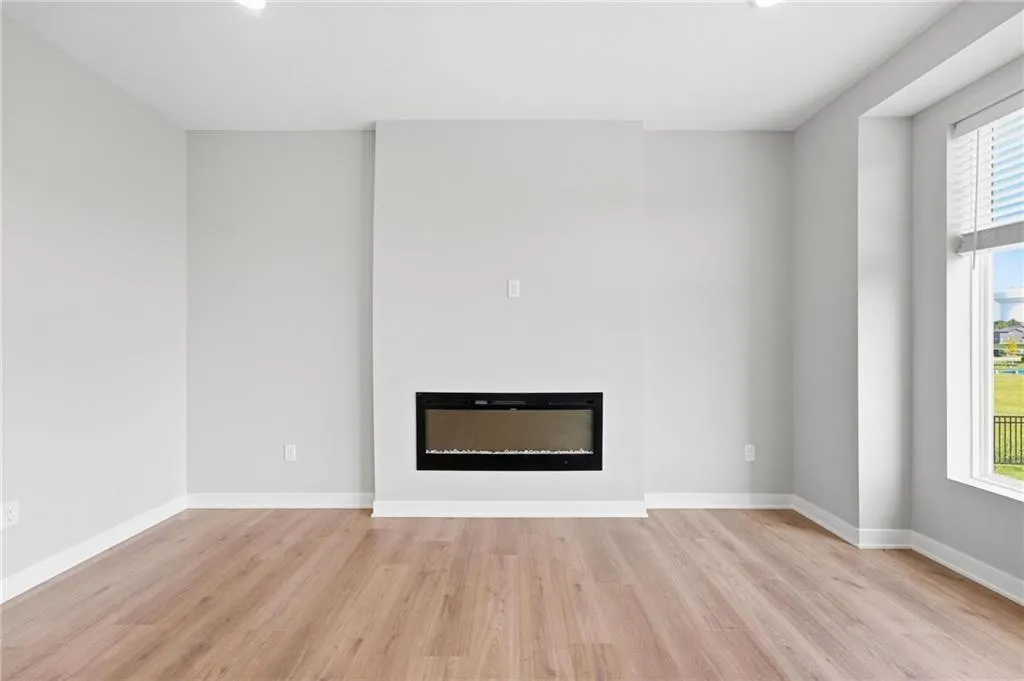
| Total Fireplaces | 1 |
| Fireplace Features | Living Room |
| Basement (Y/N) | Yes |
| Air Conditioning Y/N | Yes |
| Fireplace Y/N | Yes |
| Above Grade Finished Area | 2756 |
| Laundry Features | Bedroom Level,Laundry Room |
| Total Bedrooms | 6 |
| Below Grade Finished Area | 1082 |
| Dining Area Features | Breakfast Area,Eat-In Kitchen,Formal |
| Floor Plan Features | 2 Stories |
Exterior Features
| Fencing | Metal |
|---|---|
| Parking Features | Attached,Garage Faces Front |
| Lot Features | City Limits,Corner Lot,Sprinkler-In Ground |
| Water Source | Public |
| Lot Size Area | 16356 |
| Road Surface Type | Paved |
| Builder Model | Carolina |
| Road Responsibility | Public Maintenance |
| Other Room Features | Great Room,Main Floor BR |
Amenities
- Foreclosure
- Views
- Short Sale
- New Construction
- Adult 55+
- Lease To Own
- No HOA Fees
- Furnished
- Primary On Main
- Air Conditioning
- Seller Finance
- Green
- Fixer Upper
- Horse
- Golf
- Fireplace
- Deck
- Garage
- Basement
- Pool
Property vs Single Family Average in 64081
Price
Visits
 The information displayed on this page is confidential, proprietary, and copyrighted information of Heartland Multiple Listing Service, Inc. (