
New Construction
Address
409 Sw Mulberry Court, Blue Springs, MO
Price
$ 412,404
Property Attributes
- MLS#2581732
- TypeSingle Family
- Listing Status Pending
- CountyJACKSON
- CityBlue Springs
- Area207 - Blue Springs - Buckner - Oak Grove - Grain V
- NeighborhoodThe Woodlands at Chapman Farms
- Zip64014
- StyleTraditional
- Year Built2026
- Price$ 412,404
- Bedrooms4
- Full Bathrooms2
- Half Bathrooms1
- Sqr Footage1847
- Lot Size0.183655 Acres
Data Source:
Heartland MLS (HMLS)
Property Description
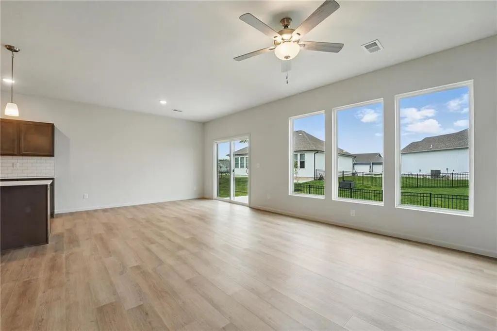
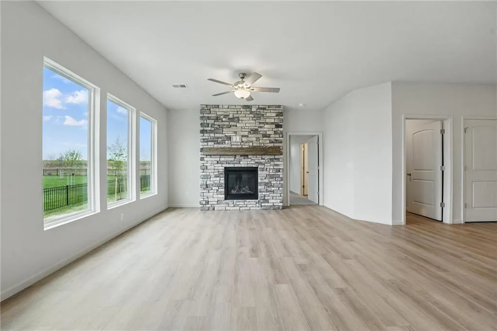
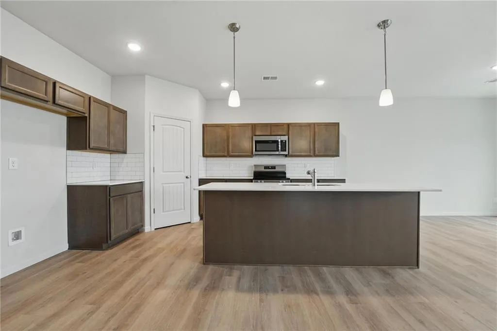
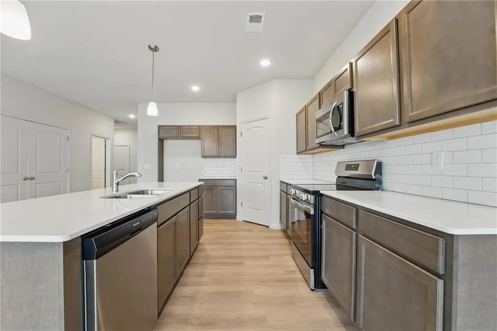
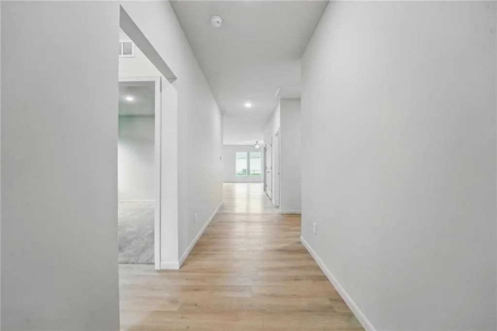
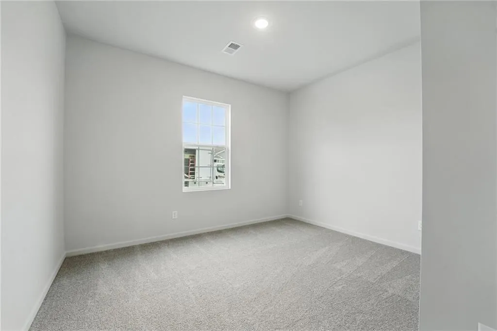
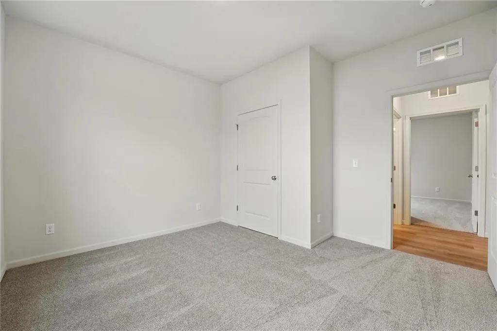
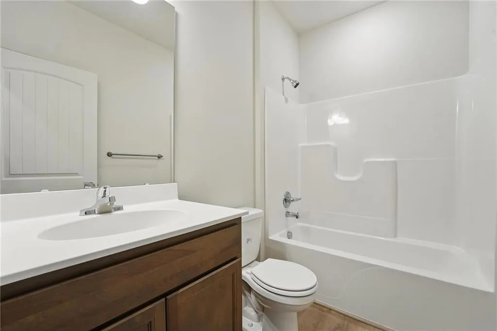
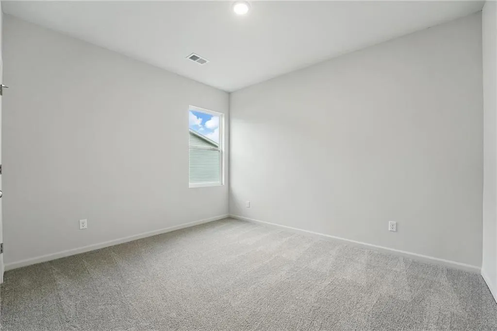
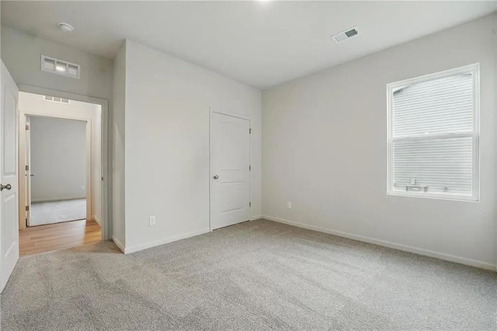
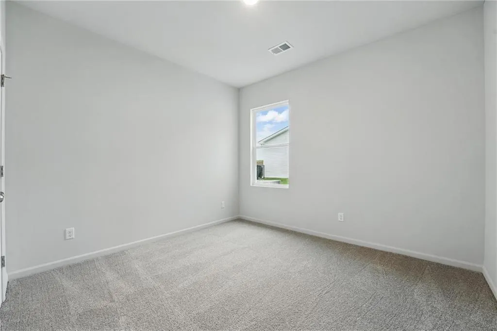
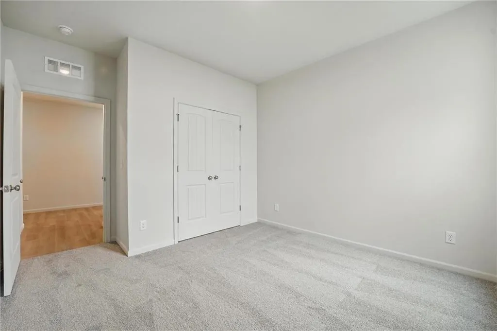
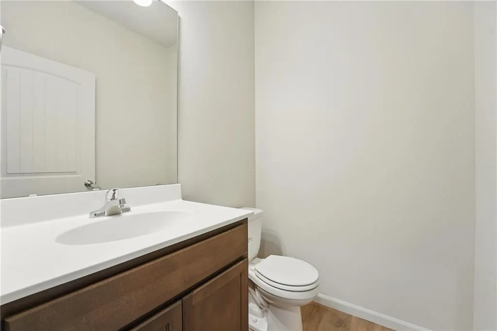
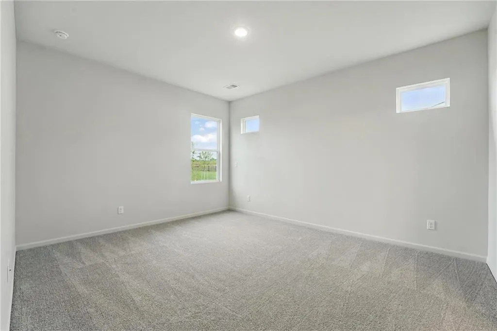
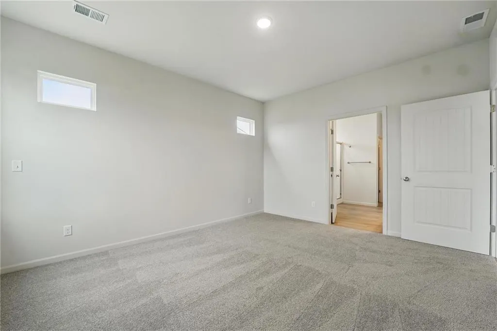
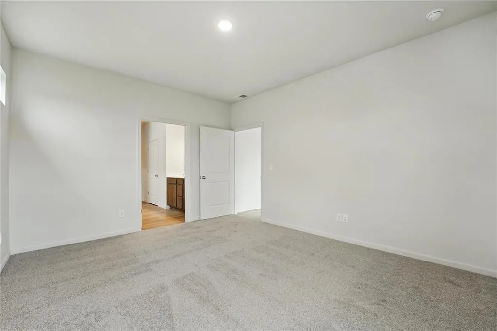
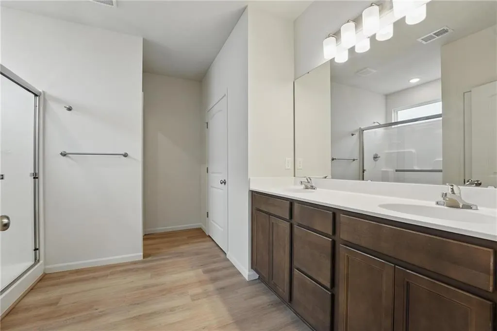
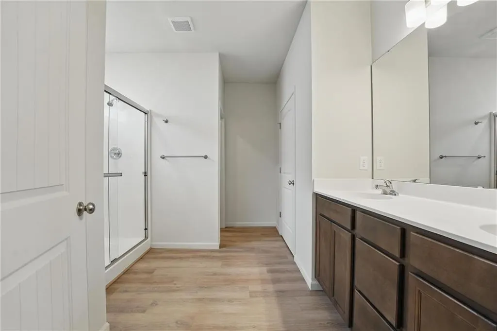
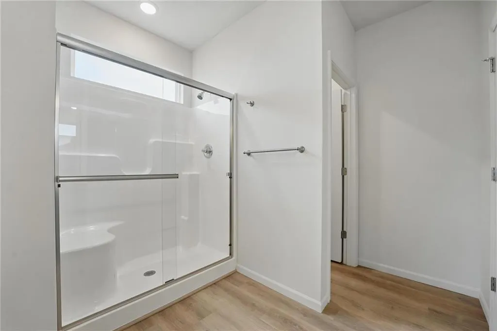
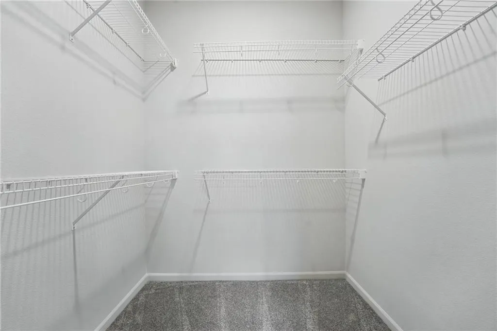
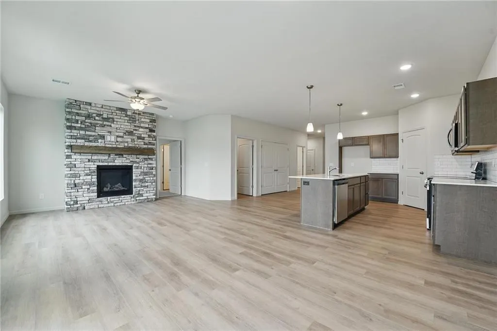
Ashlar Homes presents the Harrington Ranch floor plan in Woodlands at Chapman Farms. This thoughtfully designed 4 bedroom, 2.5 bathroom home sits on a desirable cul de sac lot and now includes a 3 car garage for extra storage and everyday convenience. From the inviting entry to the open concept main level, the layout balances easy gathering spaces with quiet retreats so daily life and entertaining feel natural and effortless. The kitchen is the heart of the home with a nice sized island for prep and seating plus a walk in pantry to keep counters clear. The kitchen flows into the dining area and the great room where a beautiful fireplace creates a warm focal point for cozy evenings and weekend get togethers. You will find well sized secondary bedrooms that flex for guests, a home office, or hobbies. The private primary suite offers a calm retreat with a comfortable bath and practical closet space. A convenient half bath serves the main level while two full baths support busy mornings. Quality construction, energy minded features, and durable finishes deliver the low maintenance confidence buyers love in new construction by Ashlar Homes. Storage is thoughtfully placed so everything has a home, and the 3 car garage adds room for gear and everyday organization.Location perksSet within Woodlands at Chapman Farms in Blue Springs, you are minutes from Adams Dairy Landing for shopping, dining, and services. Outdoor escapes are close at Fleming Park, Blue Springs Lake, and Lake Jacomo with trails, paddling, fishing, and picnic friendly spaces. Quick access to primary routes keeps commutes simple, and nearby neighborhood paths and play areas add everyday ease. This home should be complete soon, Pictures are of a previously finished home.
| Elementary School | Middle School | High School |
|---|---|---|
| Cordill-Mason Elementary School | Bernard Campbell Middle School | Lee's Summit North High School |
| Price History | |
|---|---|
| 10/14/2025 | Listed $394,710 |
General Features
| Living Area | 1847 |
|---|---|
| Sewer | Public Sewer |
| Heating | Natural Gas |
| Cooling | Electric |
| Possession | Funding |
| Roof | Composition |
| Appliances | Dishwasher,Disposal,Microwave,Electric Range,Stainless Steel Appliance(s) |
| HOA Fee | 510 |
| Garage Spaces | 3 |
| Patio/Porch Features | Patio |
| Architectural Style | Traditional |
| Security Features | Fire Alarm,Smoke Detector(s) |
| Construction Materials | Frame |
| Year Built | 2026 |
| Property Subtype | Single Family Residence |
| Ownership | Private |
| Assoc Fee Paid Per | Annually |
| County | Jackson |
| Property Type | Residential |
| HOA | Yes |
| Subdivision Name | The Woodlands at Chapman Farms |
| Garage Y/N | Yes |
| Full Baths | 2 |
| Status | Pending |
| Directions | 7 Highway N to Wyatt Road,L on Wyatt Road,R onto 4th Street |
| High School | Lee's Summit North |
| City | Blue Springs |
| High School District | Lee's Summit |
| MLS Area | 207 - Blue Springs,Buckner,Oak Grove,Grain Val |
| Lot Size Units | Square Feet |
| Lot Size Square Feet | 8000 |
| Listing Terms | Cash,Conventional,FHA,VA Loan |
| Elementary School | Cordill-Mason |
| Middle/Junior High School | Bernard Campbell |
| Property Condition | Under Construction |
| Public Remarks | Ashlar Homes presents the Harrington Ranch floor plan in Woodlands at Chapman Farms. This thoughtfully designed 4 bedroom,2.5 bathroom home sits on a desirable cul de sac lot and now includes a 3 car |
| Builder Name | Ashlar Homes |
| Standard Status | Pending |
| In Flood Plain | No |
| HMS_MaintenanceProvidedYN | No |
Interior Features
| Interior Amenities | Ceiling Fan(s),Kitchen Island,Pantry,Smart Thermostat,Walk-In Closet(s) |
|---|---|
| Basement | Slab |
| Flooring | Carpet,Luxury Vinyl |
| Total Fireplaces | 1 |
| Fireplace Features | Electric,Family Room |
| Basement (Y/N) | No |
| Air Conditioning Y/N | Yes |
| Window Features | Thermal Windows |
| Fireplace Y/N | Yes |
| Above Grade Finished Area | 1847 |
| Half Baths | 1 |
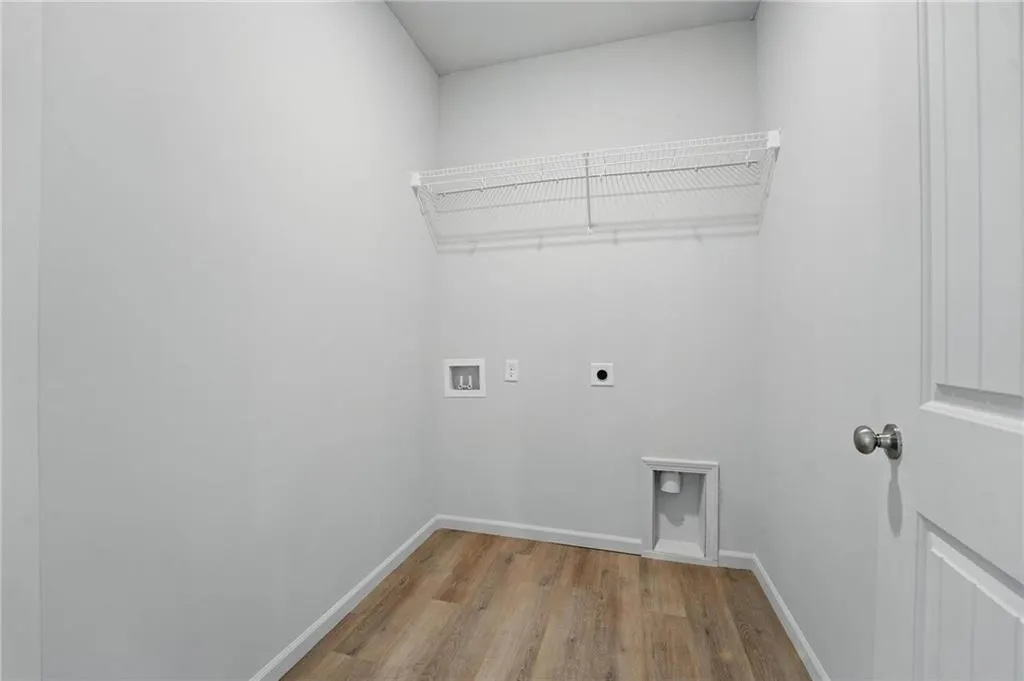
| Laundry Features | Laundry Room |
| Total Bedrooms | 4 |
| Dining Area Features | Kit/Dining Combo |
| Floor Plan Features | Ranch |
Exterior Features
| Parking Features | Attached |
|---|---|
| Lot Features | City Lot,Cul-De-Sac |
| Water Source | Public |
| Lot Size Area | 8000 |
| Road Surface Type | Paved |
| Builder Model | Harrington |
| Road Responsibility | Public Maintenance |
| Other Room Features | Main Floor BR,Main Floor Primary Bedroom |
Amenities
- Foreclosure
- Views
- Short Sale
- New Construction
- Adult 55+
- Lease To Own
- No HOA Fees
- Furnished
- Primary On Main
- Air Conditioning
- Seller Finance
- Green
- Fixer Upper
- Horse
- Golf
- Fireplace
- Deck
- Garage
- Basement
- Pool
Property vs Single Family Average in 64014
Price
Year Built
Visits
 The information displayed on this page is confidential, proprietary, and copyrighted information of Heartland Multiple Listing Service, Inc. (